
BEDS5
BATHS3 full 1 partial
SQUARE FEET4,061
MLS#4418766
STATUSActive
PROPERTY TYPEResidential - Single Family
Property Description
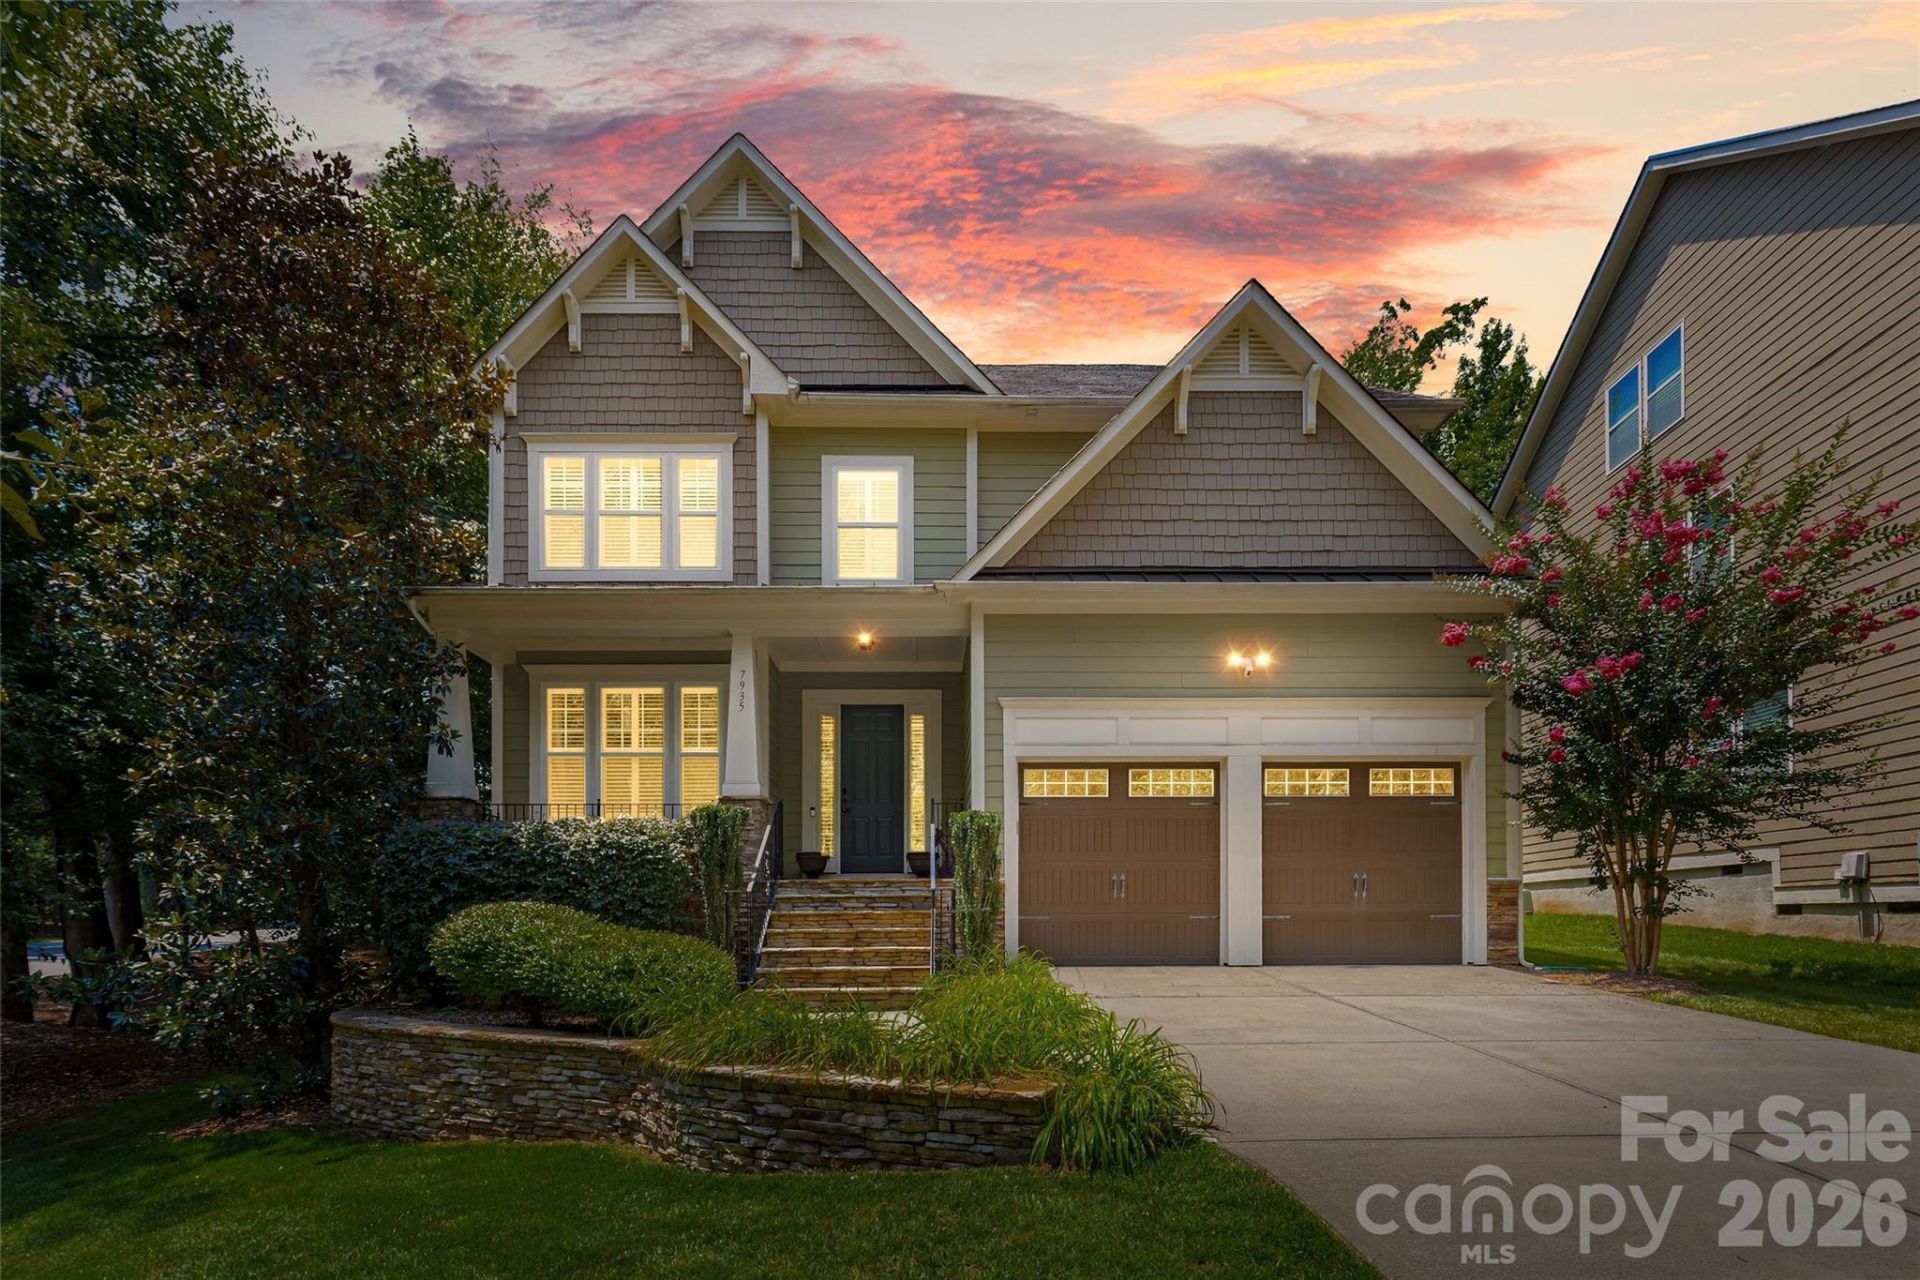
A rare opportunity in a boutique enclave of just four semi-custom homes, privately set off Brackenbury Lane in one of South Charlotte's most sought-after locations. Built in 2013 and thoughtfully updated, this spacious residence offers the combination buyers have been waiting for?newer construction, desirable schools, generous living space and a prime location.With just over 4000 square feet, the home features 5 bedrooms, 3.5 baths, a dedicated home office, providing exceptional flexibility for today's lifestyle. 10' ceilings and Hardwood floors span the main level, while custom built-ins and numerous updates add both character and function. The kitchen features newer appliances (2020), and the HVAC was replaced in Nov. 2025 (transferable warranty), providing valuable peace of mind. A second floor flex space and third floor bedroom offer space to have a quiet movie night and a fun game night all at once! Third floor is also ideal for multi-generational living. Prior to listing, the entire home was painted and carpet replaced throughout the second floor. Outside, enjoy a partial privacy fenced .28-acre yard with room to play and entertain. Tucked away on a private drive yet conveniently located near South Charlotte's shopping, dining, parks and everyday amenities, this is just right for the buyer searching for a move-in-ready home in a highly sought-after school district! Welcome Home!
Property Features
Property Type: Residential - Single Family
Fenced: Yes
Garage: 2 car attached
Heating: Natural Gas
Home Style: Transitional
Lot Size: 0.28 Acres
Year Built: 2013
Amenities
Gas Grill
In-Ground Irrigation
Feature Descriptions
Appliances: Dishwasher, Gas Cooktop, Gas Water Heater, Microwave, Refrigerator, Wall Oven, Washer/Dryer
Days on Site: 2
Exterior: Fiber Cement
Fireplace: Family Room, Gas Log
Foundation: Crawl Space
Laundry: Laundry Room, Upper Level
Other Structures: Shed(s)
Parcel#: 213-171-16
Parking: Attached Garage, Garage Door Opener, Garage Faces Front
Patio/Porch: Front Porch, Patio
Sewer: Public Sewer
Water: City
Local Schools
High School: Providence
Middle School: Crestdale
Elementary School: Elizabeth Lane
Listed By / Shown By
Listed By
Agency Name: COMPASS
Agency Contact: carrie.brighton@compass.com
Shown By
Agent Name: Devin Gracely
Agent Phone: Cell: (704) 914-5652
Agency Title: Lake Norman Realty

Estimate Your Payment
Estimated Payment
$ 5,389.52 per month $5,109.52 Principal & Interest $0.00 Property Tax (data not provided by mls) $280.00 Homeowner's Insurance
7935 Alexander Road | MLS# 4418766
This single family home located at 7935 Alexander Road, Charlotte, NC 28270 is currently listed for sale with an asking price of $960,000. This property was built in 2013 and has 5 bedrooms and 3 full and 1 partial baths with 4061 sq. ft. Search Charlotte real estate on deving.lakenormanrealty.com today.