
BEDS3
BATHS3 full
SQUARE FEET2,595
MLS#4415796
STATUSActive
PROPERTY TYPEResidential - Condominium
SUBDIVISION800 Cherokee
Property Description
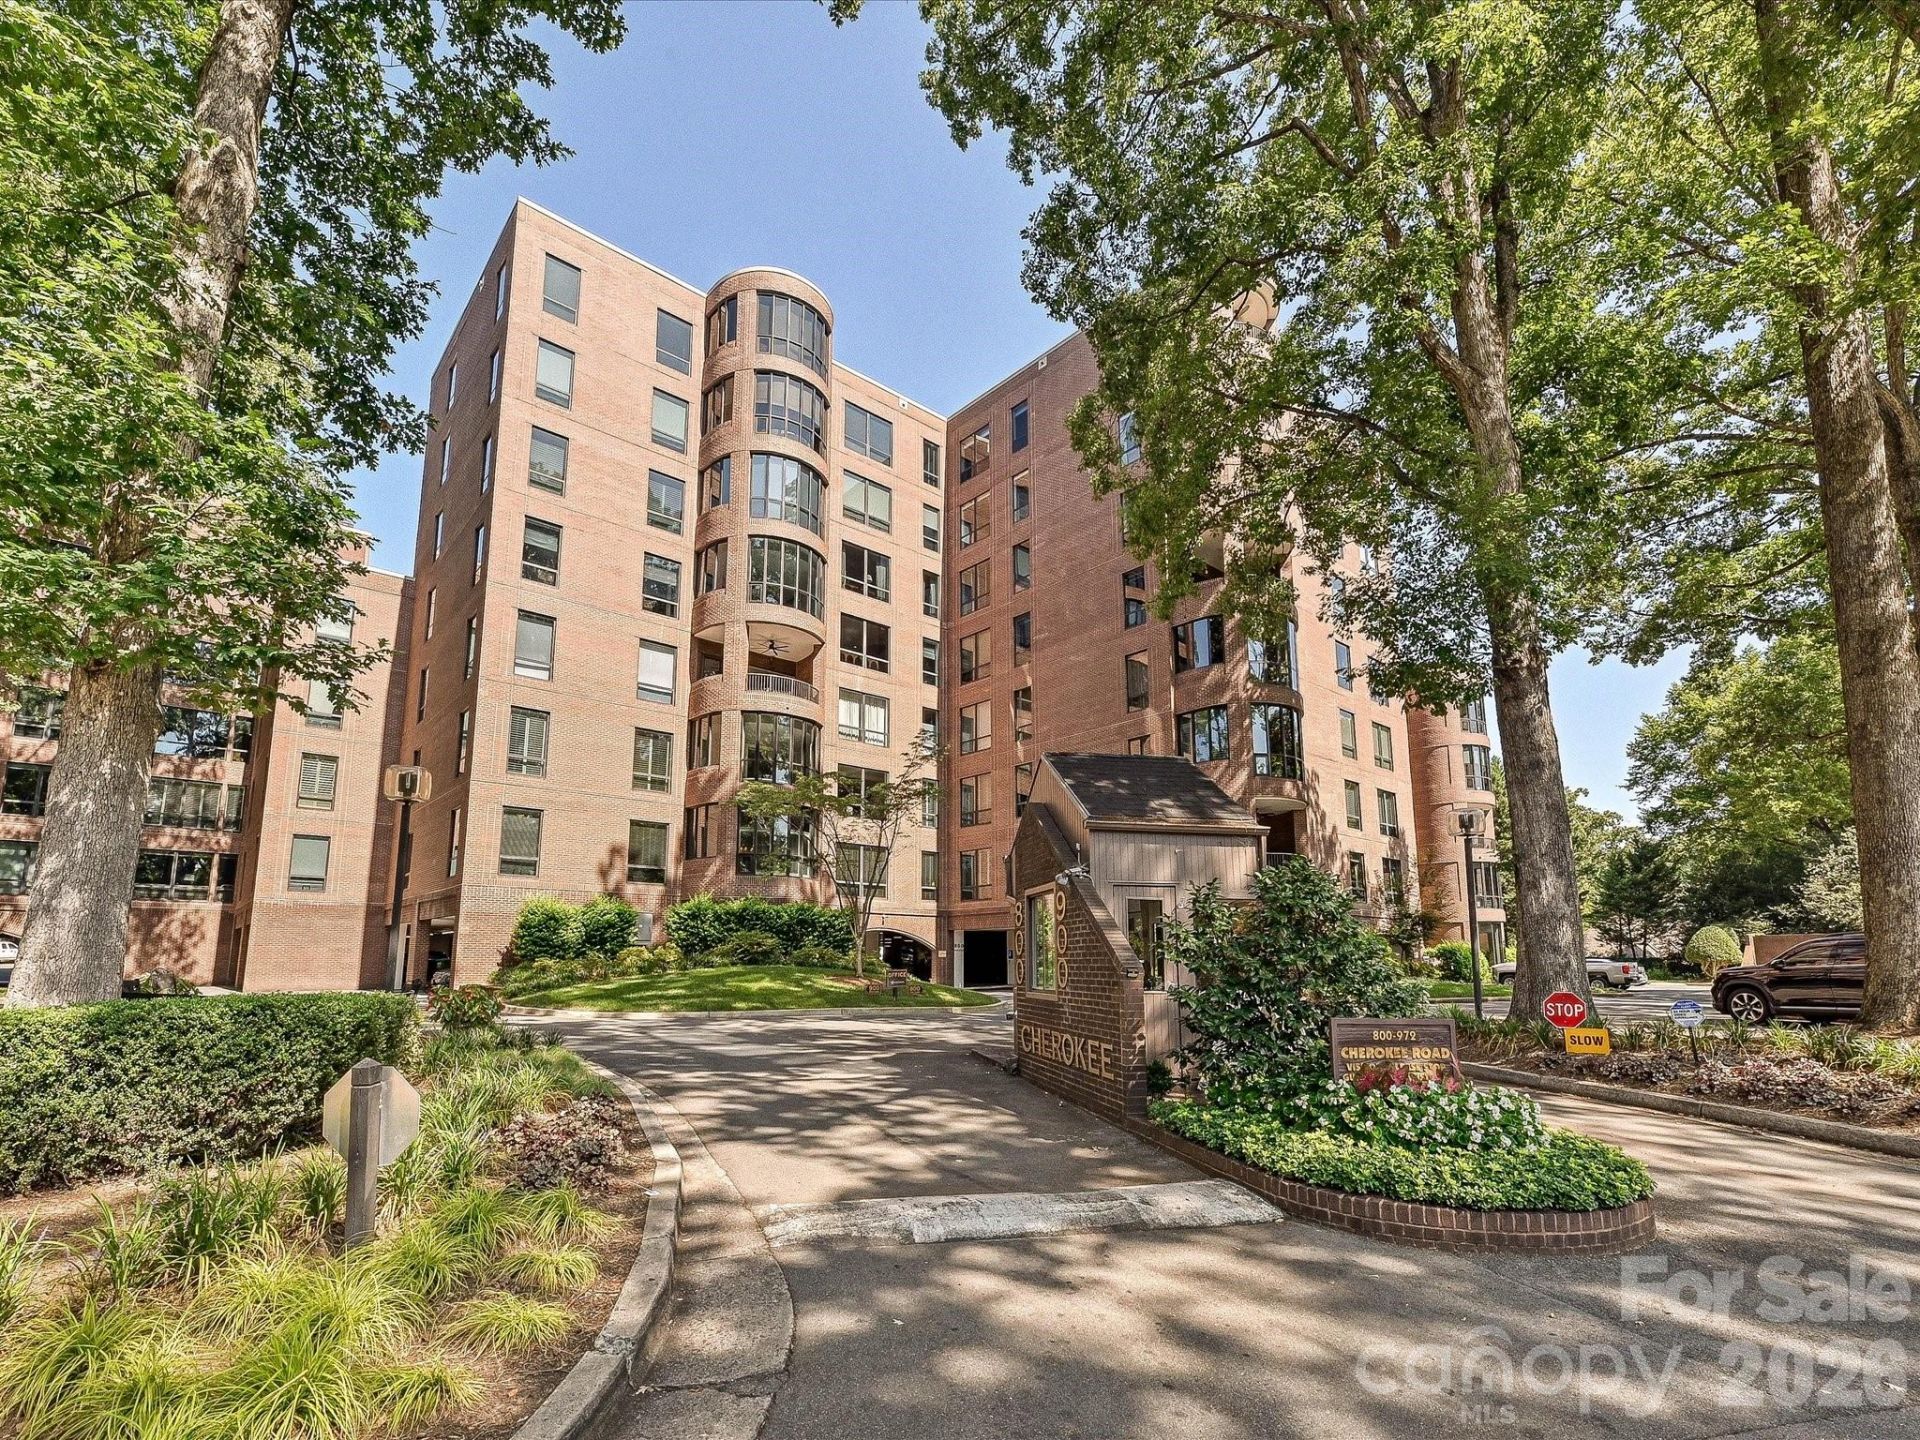
A remarkable value in the heart of Eastover. 806 Cherokee offers 3 generous sized bedrooms and 3 full en-suite baths. Walk-in closets in each bedroom. A split floor plan offers privacy. Large windows in this light-filled home show off the gleaming hardwood floors throughout. The living room features beautiful architectural details and a handsome marble mantlepiece. The storage closet for this unit is attached for ultimate convenience. Freshly painted and waiting for your upgrades.Monthly fee includes HOA dues, gate house guard M-F, security cameras, landscaping of the beautiful grounds and gardens, pool and grill areas, community room for meetings and parties, water/sewer, gas, cable, trash/recycle, four charging stations for EV cars. Covered parking with one assigned space and plenty of parking on-site. Secured lobby and two elevators.Grocery store, shops, and restaurants nearby. Short commute to Uptown and SouthPark. 800 Cherokee is nestled in a neighborhood setting with mature trees and sidewalks. Easy living at its best.
Property Features
Property Type: Residential - Condominium
Fenced: Yes
Garage: 1
Heating: Central
Year Built: 1974
Amenities
In-Ground Irrigation
Lawn Maintenance
Outdoor Kitchen
Outdoor Shower
Storage
Feature Descriptions
Appliances: Dishwasher, Disposal, Electric Range, Electric Water Heater, Microwave, Refrigerator with Ice Maker
Days on Site: 9
Exterior: Brick Full
Fireplace: Gas Log, Living Room
Foundation: Slab
HOA Fee: $1264.45/ Monthly
Laundry: Laundry Closet
Parcel#: 155-161-09
Parking: Assigned, Electric Vehicle Charging Station(s)
Pets Allowed: Conditional
Sewer: Public Sewer
Swimming Pool: Yes
Swimming Pool: Fenced, In Ground
Water: City
Local Schools
High School: Myers Park
Middle School: Sedgefield
Elementary School: Eastover
Listed By / Shown By
Listed By
Agency Name: COMPASS
Agency Contact: linda.henley@compass.com
Shown By
Agent Name: Devin Gracely
Agent Phone: Cell: (704) 914-5652
Agency Title: Lake Norman Realty

Estimate Your Payment
Estimated Payment
$ 4,350.92 per month $4,124.88 Principal & Interest $0.00 Property Tax (data not provided by mls) $226.04 Homeowner's Insurance
806 Cherokee Road | MLS# 4415796
This condo located at 806 Cherokee Road, Charlotte, NC 28207 is currently listed for sale with an asking price of $775,000. This property was built in 1974 and has 3 bedrooms and 3 full baths with 2595 sq. ft. Cherokee Road is located in the 800 Cherokee subdivision. Search 800 Cherokee real estate on deving.lakenormanrealty.com today.