
BEDS2
BATHS2 full 1 partial
SQUARE FEET1,515
MLS#4401616
STATUSActive
PROPERTY TYPEResidential - Single Family
SUBDIVISIONChestnut Ridge
Property Description
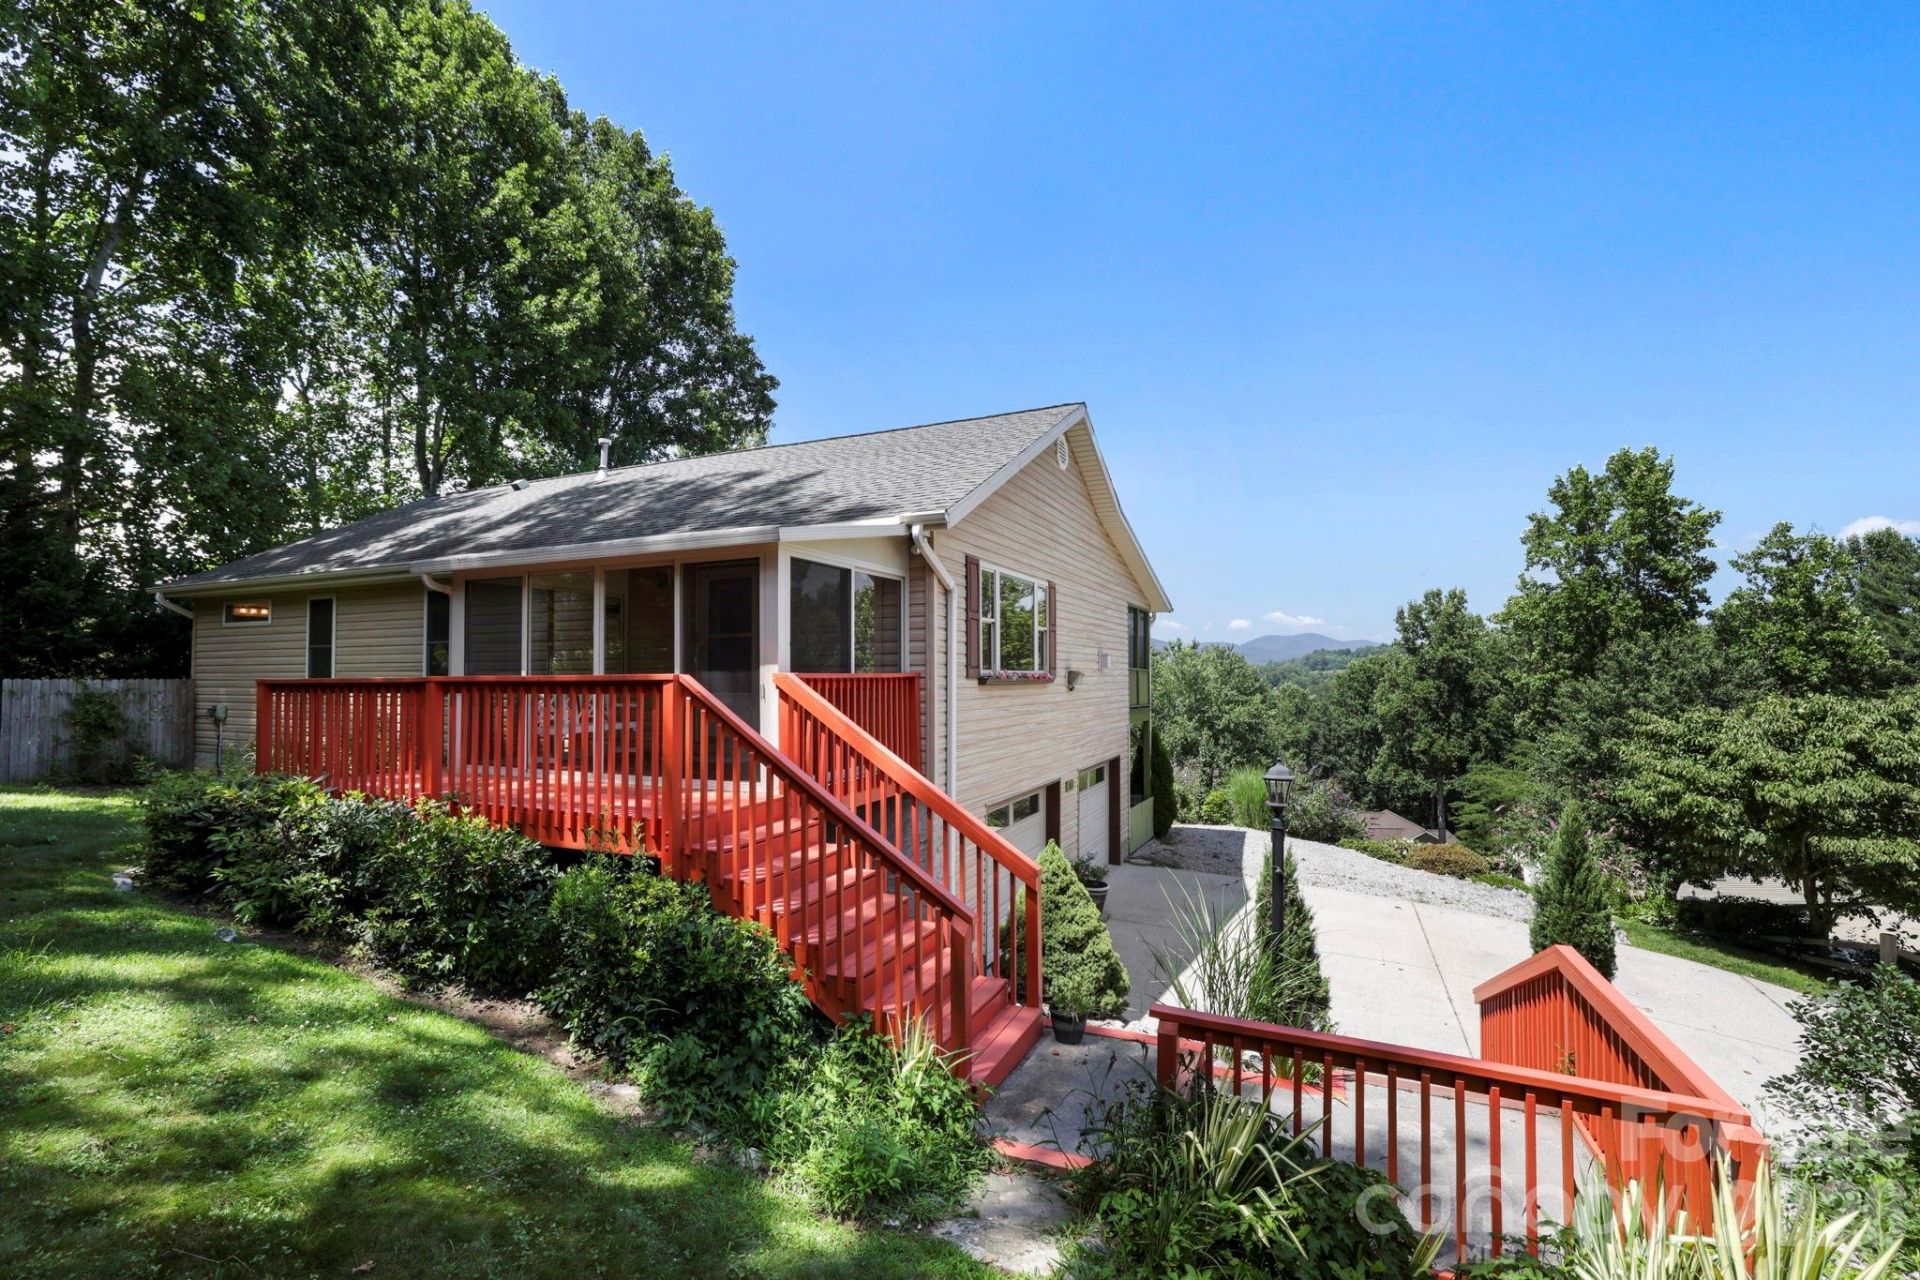
Welcome to 81 Chestnut Lane in Hendersonville's desirable Chestnut Ridge community, where breathtaking year-round mountain views and beautifully landscaped grounds create the perfect mountain retreat. Perched on an elevated lot, this well-maintained 2-bedroom, 2-bath home with a versatile bonus room offers the flexibility of a home office, den, study, or additional guest space. Ideally located just minutes from downtown Hendersonville, local wineries, orchards, shopping, and dining, this home blends peaceful mountain living with everyday convenience.Inside, you will find beautiful wood flooring, a stunning floor-to-ceiling stone fireplace, and vaulted ceilings in both the living room and primary bedroom that enhance the home's spacious, airy feel. Updated porcelain countertops add a fresh, modern touch to the kitchen. Relax year-round in the enclosed sunroom or entertain family and friends on the spacious screened-in porch while taking in the beautiful Blue Ridge Mountain views.The lower level is equally impressive, featuring an expansive garage with room for up to four vehicles plus a separate workshop?ideal for hobbies, projects, or additional storage. Offering exceptional views, thoughtful updates, beautiful landscaping, and an unbeatable Western North Carolina location, this home is ready to welcome its next owners.
Property Features
Property Type: Residential - Single Family
Basement: Full, Interior Entry, Storage Space, Unfinished, Walk-Out Access
Basement: Yes
Garage: 3 car attached
Heating: Forced Air, Natural Gas
Home Style: Traditional
Lot Size: 0.35 Acres
Roof Type: Architectural Shingle, Metal
Year Built: 2001
Amenities
Kitchen Island
Open Floorplan
Walk-In Closet(s)
Feature Descriptions
Appliances: Dishwasher, Disposal, Dryer, Gas Cooktop, Ice Maker, Microwave, Oven, Refrigerator with Ice Maker, Washer
Community Features: None
Days on Site: 7
Exterior: Vinyl
Fireplace: Gas, Gas Log, Living Room
Flooring: Carpet, Laminate, Tile
Foundation: Basement
Laundry: Electric Dryer Hookup, Main Level
Lot: Corner Lot, Paved, Private, Sloped, Views, Wooded
Other Equipment: Generator Hookup
Other Parking: Attached basement garage with concrete driveway and additional off-street parking.
Other Structures: None
Parcel#: 9937574
Parking: Basement, Driveway, Attached Garage, Garage Door Opener, Garage Faces Side
Patio/Porch: Deck, Enclosed, Front Porch, Rear Porch, Screened
Security: Smoke Detector(s)
Sewer: Septic Installed
Special View Info: Mountain(s), Year Round
Utilities: Cable Available, Electricity Connected, Natural Gas, Wired Internet Available
Water: City
Window Features: Window Treatments
Local Schools
High School: North Henderson
Middle School: Apple Valley
Elementary School: Sugarloaf
Listed By / Shown By
Listed By
Agency Name: Keller Williams Mtn Partners, LLC
Agency Contact: maegancarroll@kw.com
Shown By
Agent Name: Devin Gracely
Agent Phone: Cell: (704) 914-5652
Agency Title: Lake Norman Realty

Estimate Your Payment
Estimated Payment
$ 2,666.69 per month $2,528.15 Principal & Interest $0.00 Property Tax (data not provided by mls) $138.54 Homeowner's Insurance
81 Chestnut Lane | MLS# 4401616
This single family home located at 81 Chestnut Lane, Hendersonville, NC 28792 is currently listed for sale with an asking price of $475,000. This property was built in 2001 and has 2 bedrooms and 2 full and 1 partial baths with 1515 sq. ft. Chestnut Lane is located in the Chestnut Ridge subdivision. Search Chestnut Ridge real estate on deving.lakenormanrealty.com today.