
BEDS4
BATHS3 full 1 partial
SQUARE FEET2,998
MLS#4358621
STATUSActive Under Contract
PROPERTY TYPEResidential - Single Family
SUBDIVISIONPrescot
Property Description
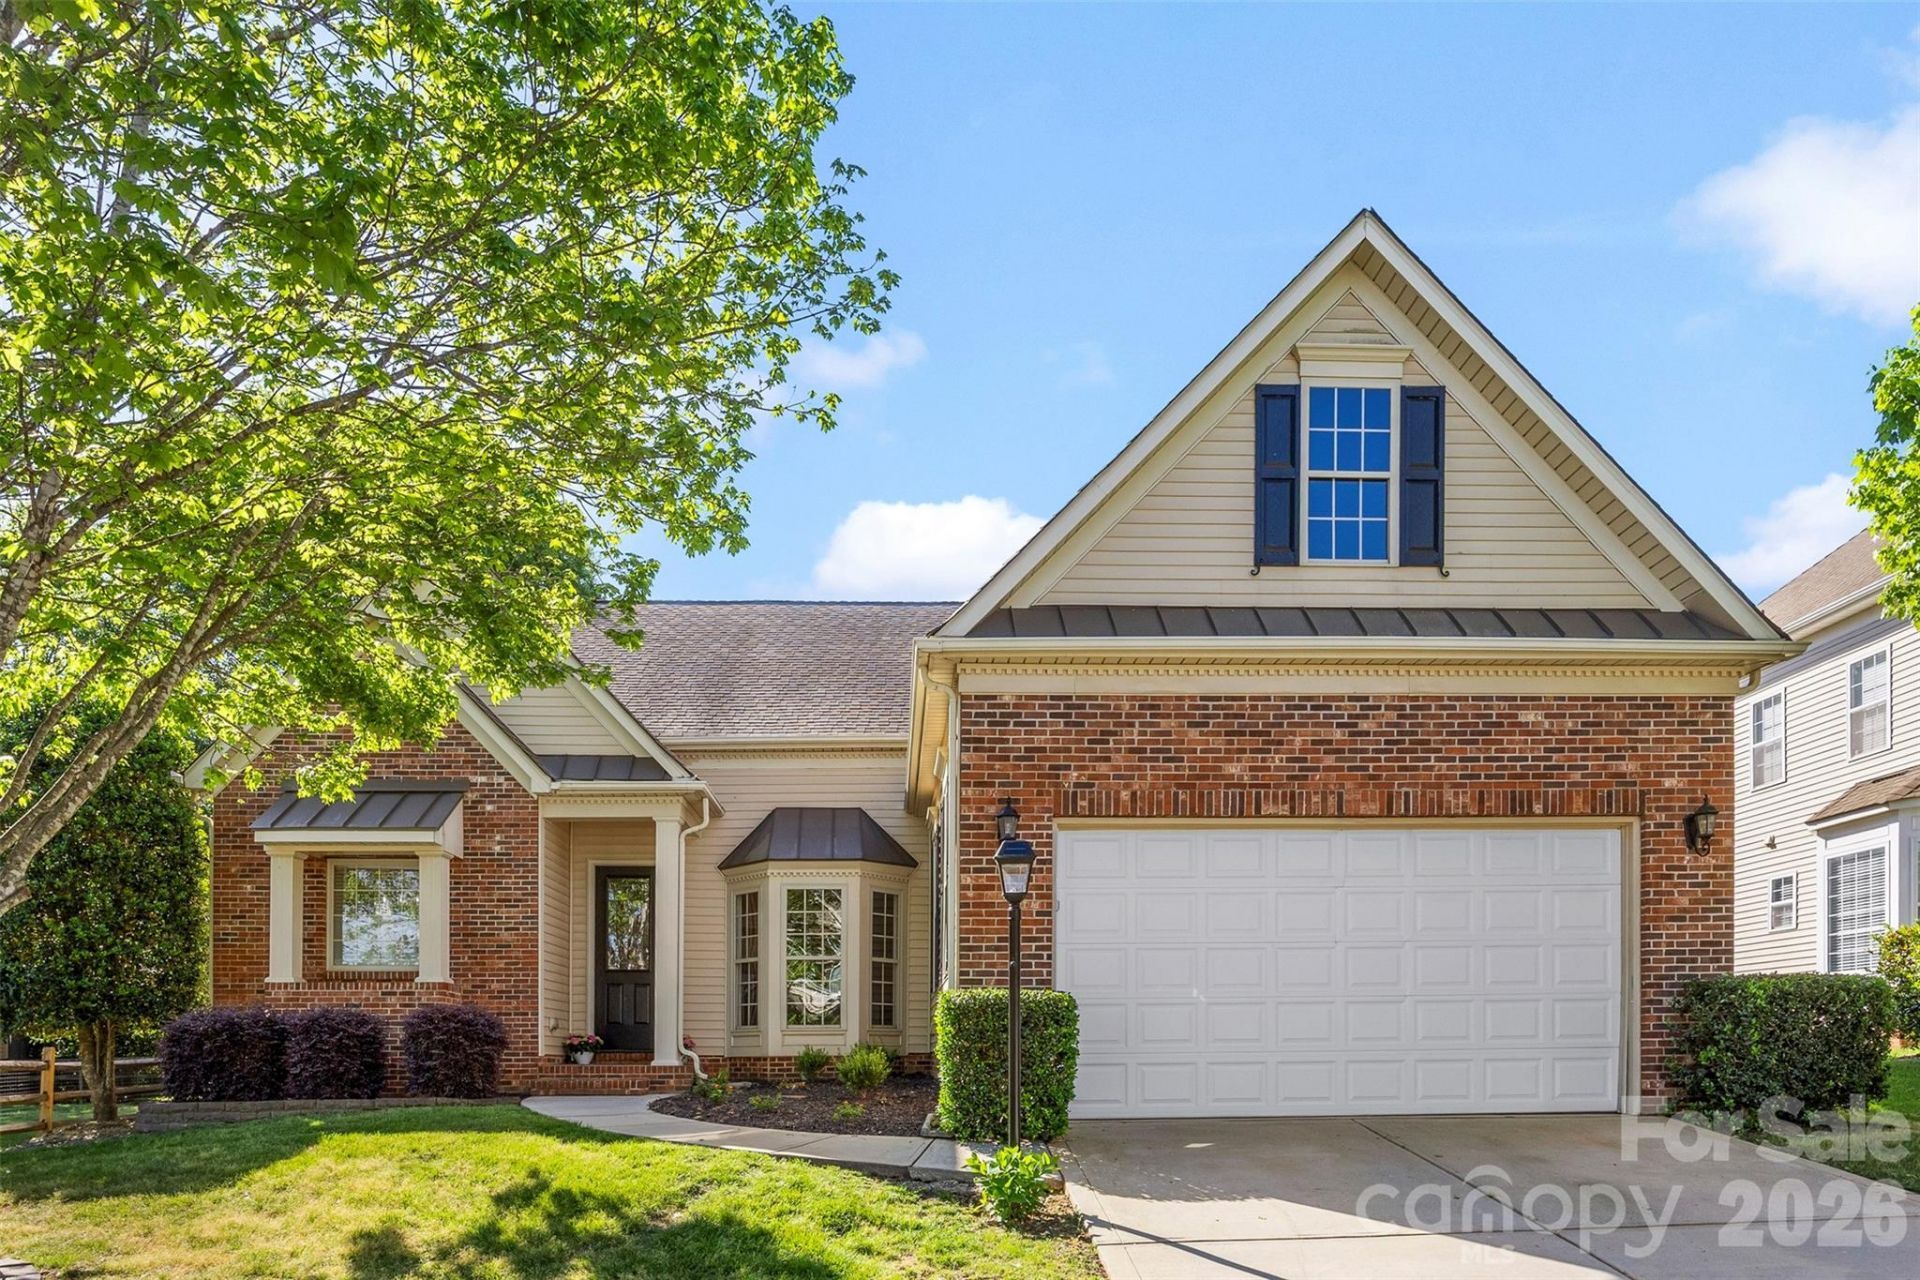
Rarely do you find true main-level living with this much flexibility.Three bedrooms, including the primary suite, are located on the main floor, giving you space for everyday living, guests, a home office, or hobbies. Upstairs, a fourth bedroom, full bath, and bonus room create a private retreat that works beautifully for guests, movie nights, or a second living area.Ten-foot ceilings and a bright, open interior make the home feel spacious and welcoming, while the patio offers an easy spot for morning coffee or relaxing outside.Prescot offers sidewalks, walking trails, a community pool, tennis courts, and a playground, all within an established Waxhaw neighborhood.You're also just minutes from downtown Waxhaw's restaurants, shops, and community events. The home is currently zoned to Kensington Elementary, Cuthbertson Middle, and Cuthbertson High.Main-level living, flexible space, neighborhood amenities, and a location close to everything Waxhaw has to offer.
Property Features
Property Type: Residential - Single Family
Fenced: Yes
Garage: 2 car attached
Heating: Forced Air, Natural Gas
Lot Size: 0.21 Acres
Year Built: 2006
Amenities
Garden Tub
Open Floorplan
Storage
Walk-In Closet(s)
Feature Descriptions
Appliances: Dishwasher, Disposal, Electric Oven, Electric Range, Microwave
Community Features: Outdoor Pool, Playground, Sidewalks, Tennis Court(s), Walking Trails
Days on Site: 222
Exterior: Brick Partial, Vinyl
Fireplace: Gas Log, Living Room
Flooring: Carpet, Vinyl, Wood
Foundation: Slab
HOA Fee: $120/ Monthly
Laundry: Main Level
Parcel#: 06-165-207
Parking: Attached Garage
Sewer: Public Sewer
Water: City
Local Schools
High School: Cuthbertson
Middle School: Cuthbertson
Elementary School: Kensington
Listed By / Shown By
Listed By
Agency Name: EXP Realty LLC Ballantyne
Agency Contact: 704-519-5929
Shown By
Agent Name: Devin Gracely
Agent Phone: Cell: (704) 914-5652
Agency Title: Lake Norman Realty

Estimate Your Payment
Estimated Payment
$ 2,801.43 per month $2,655.89 Principal & Interest $0.00 Property Tax (data not provided by mls) $145.54 Homeowner's Insurance
8105 Prescot Glen Parkway | MLS# 4358621
This single family home located at 8105 Prescot Glen Parkway, Waxhaw, NC 28173 is currently listed for sale with an asking price of $499,000. This property was built in 2006 and has 4 bedrooms and 3 full and 1 partial baths with 2998 sq. ft. Prescot Glen Parkway is located in the Prescot subdivision. Search Prescot real estate on deving.lakenormanrealty.com today.