
BEDS5
BATHS3 full
SQUARE FEET2,915
MLS#4404260
STATUSActive
PROPERTY TYPEResidential - Single Family
SUBDIVISIONPlaza Hills
Property Description
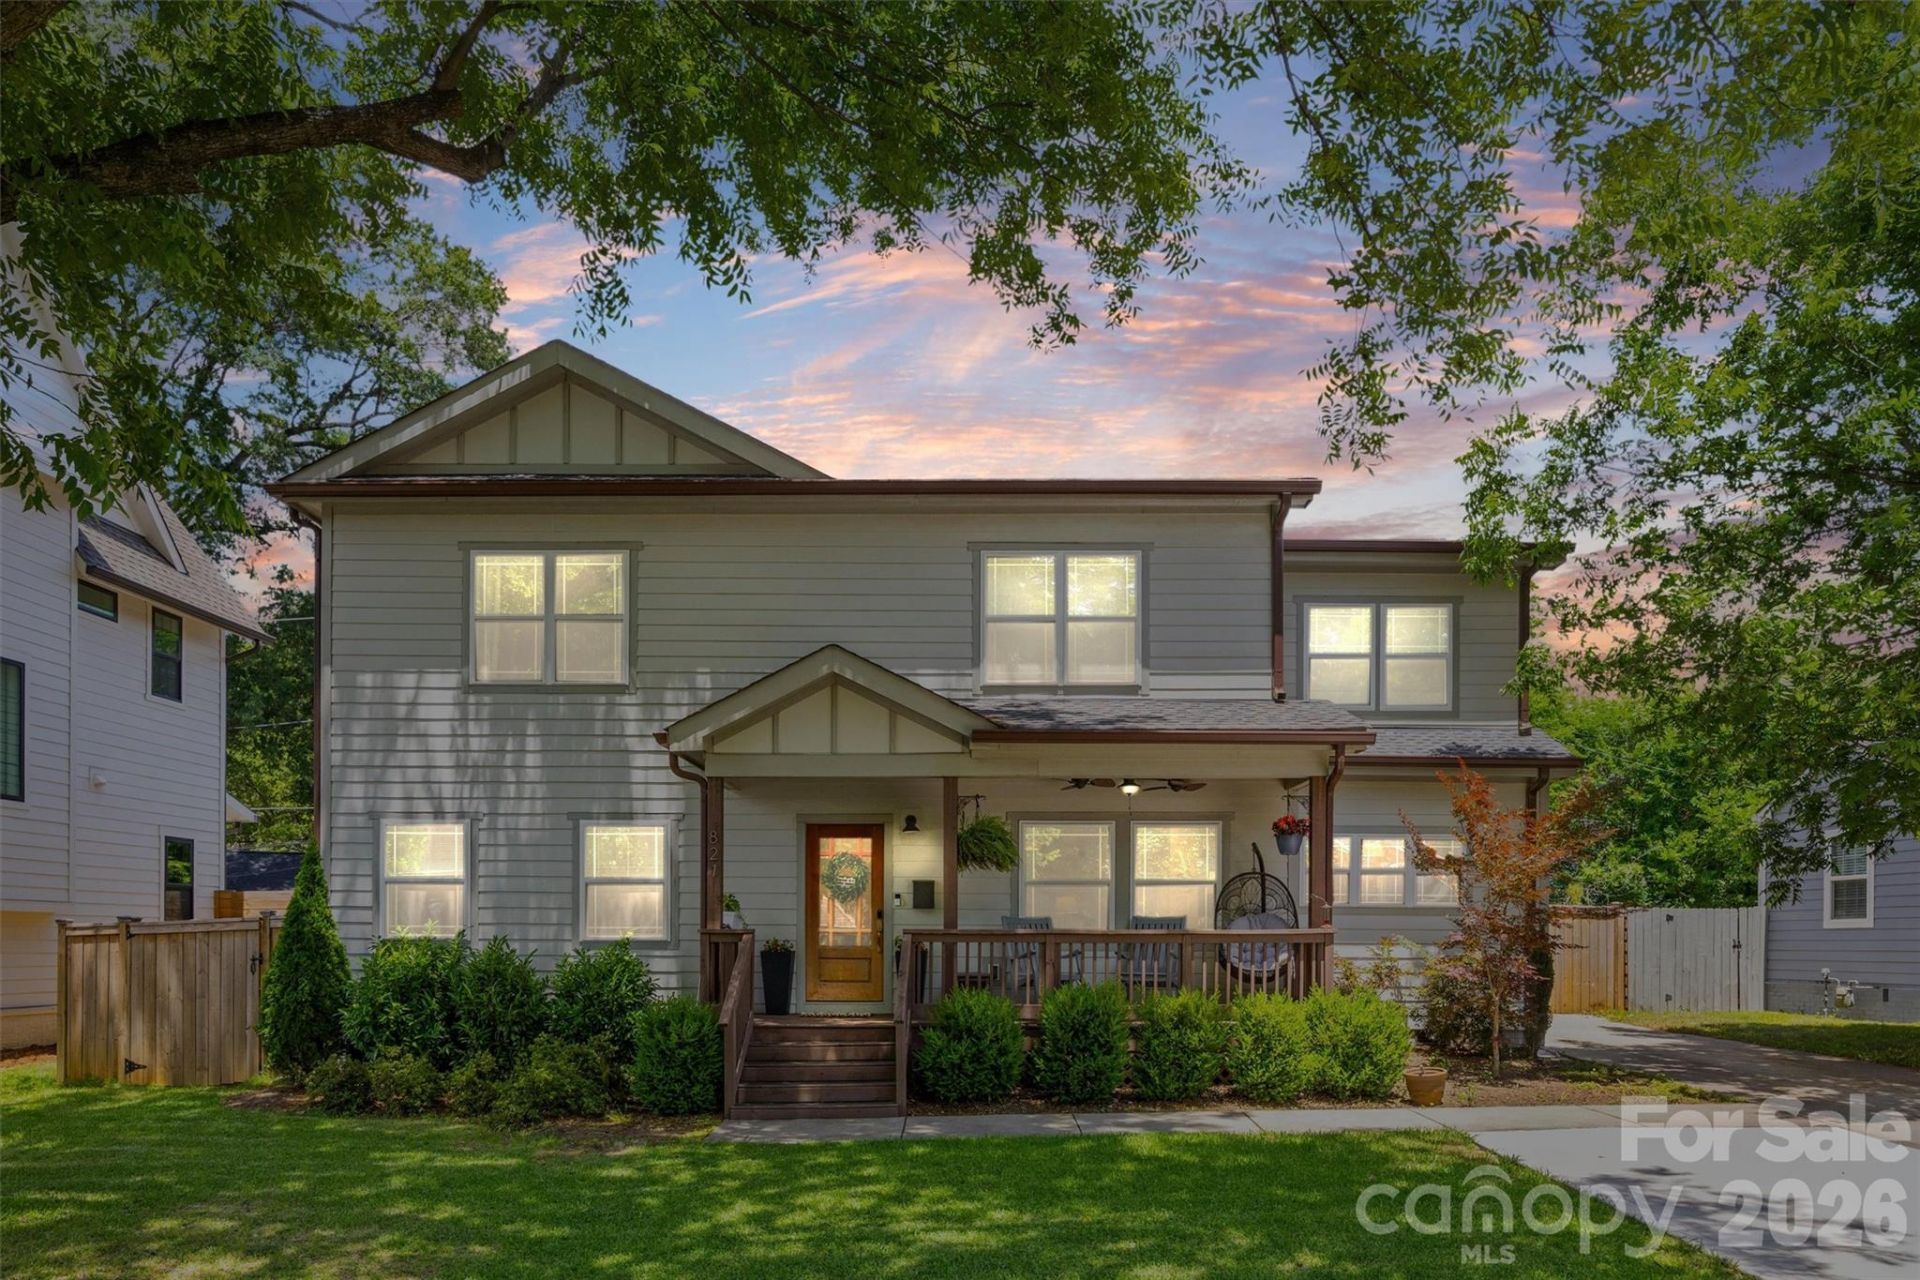
Located in the Plaza Hills neighborhood right next to NoDa, this home puts you just moments away from Charlotte's favorite local galleries, breweries, and restaurants. Completely rebuilt in 2016, the property greets you with a classic front porch that opens into a bright, fluid layout designed for effortless daily living. The main floor feels completely connected and spacious, featuring a living room with detailed coffered ceilings and a gas log fireplace that flows right into the generous dining area. In the kitchen, a central work island, breakfast bar, pantry, and a dedicated reverse osmosis water filtration system connected to both the sink and refrigerator make hosting and cooking a breeze. A practical drop zone keeps the daily routine organized, while two main-level bedrooms offer great flexibility for a quiet home office or guest accommodations. Upstairs, the primary suite serves as a comfortable retreat with its elegant tray ceiling, custom walk-in closet organizer, and an attached bath with dual sinks and an oversized tiled shower. The massive bonus room down the hall provides the ultimate flexible hangout spot for movies or play. Outside, the privacy-fenced backyard features a relaxing patio and a handy storage building. Complete with a tankless water heater, this home combines thoughtful modern upgrades with an incredible neighborhood location.
Property Features
Property Type: Residential - Single Family
Fenced: Yes
Heating: Central
Lot Size: 0.18 Acres
Year Built: 2016
Amenities
Attic Other
Breakfast Bar
Drop Zone
Kitchen Island
Open Floorplan
Pantry
Walk-In Closet(s)
Feature Descriptions
Appliances: Dishwasher, Exhaust Hood, Gas Oven, Gas Range, Tankless Water Heater
Exterior: Hardboard Siding
Fireplace: Gas Log, Living Room
Flooring: Carpet, Tile, Wood
Foundation: Crawl Space
Laundry: Electric Dryer Hookup, Laundry Room, Upper Level, Washer Hookup
Other Structures: Shed(s)
Parcel#: 083-112-03
Parking: Driveway
Patio/Porch: Front Porch, Patio
Sewer: Public Sewer
Water: City
Local Schools
High School: Garinger
Middle School: Eastway
Elementary School: Villa Heights
Listed By / Shown By
Listed By
Agency Name: Howard Hanna Allen Tate Rock Hill
Agency Contact: jordan.norman@allentate.com
Shown By
Agent Name: Devin Gracely
Agent Phone: Cell: (704) 914-5652
Agency Title: Lake Norman Realty

Estimate Your Payment
Estimated Payment
$ 6,456.20 per month $6,120.78 Principal & Interest $0.00 Property Tax (data not provided by mls) $335.42 Homeowner's Insurance
821 Woodside Avenue | MLS# 4404260
This single family home located at 821 Woodside Avenue , Charlotte, NC 28205 is currently listed for sale with an asking price of $1,150,000. This property was built in 2016 and has 5 bedrooms and 3 full baths with 2915 sq. ft. Woodside Avenue is located in the Plaza Hills subdivision. Search Plaza Hills real estate on deving.lakenormanrealty.com today.