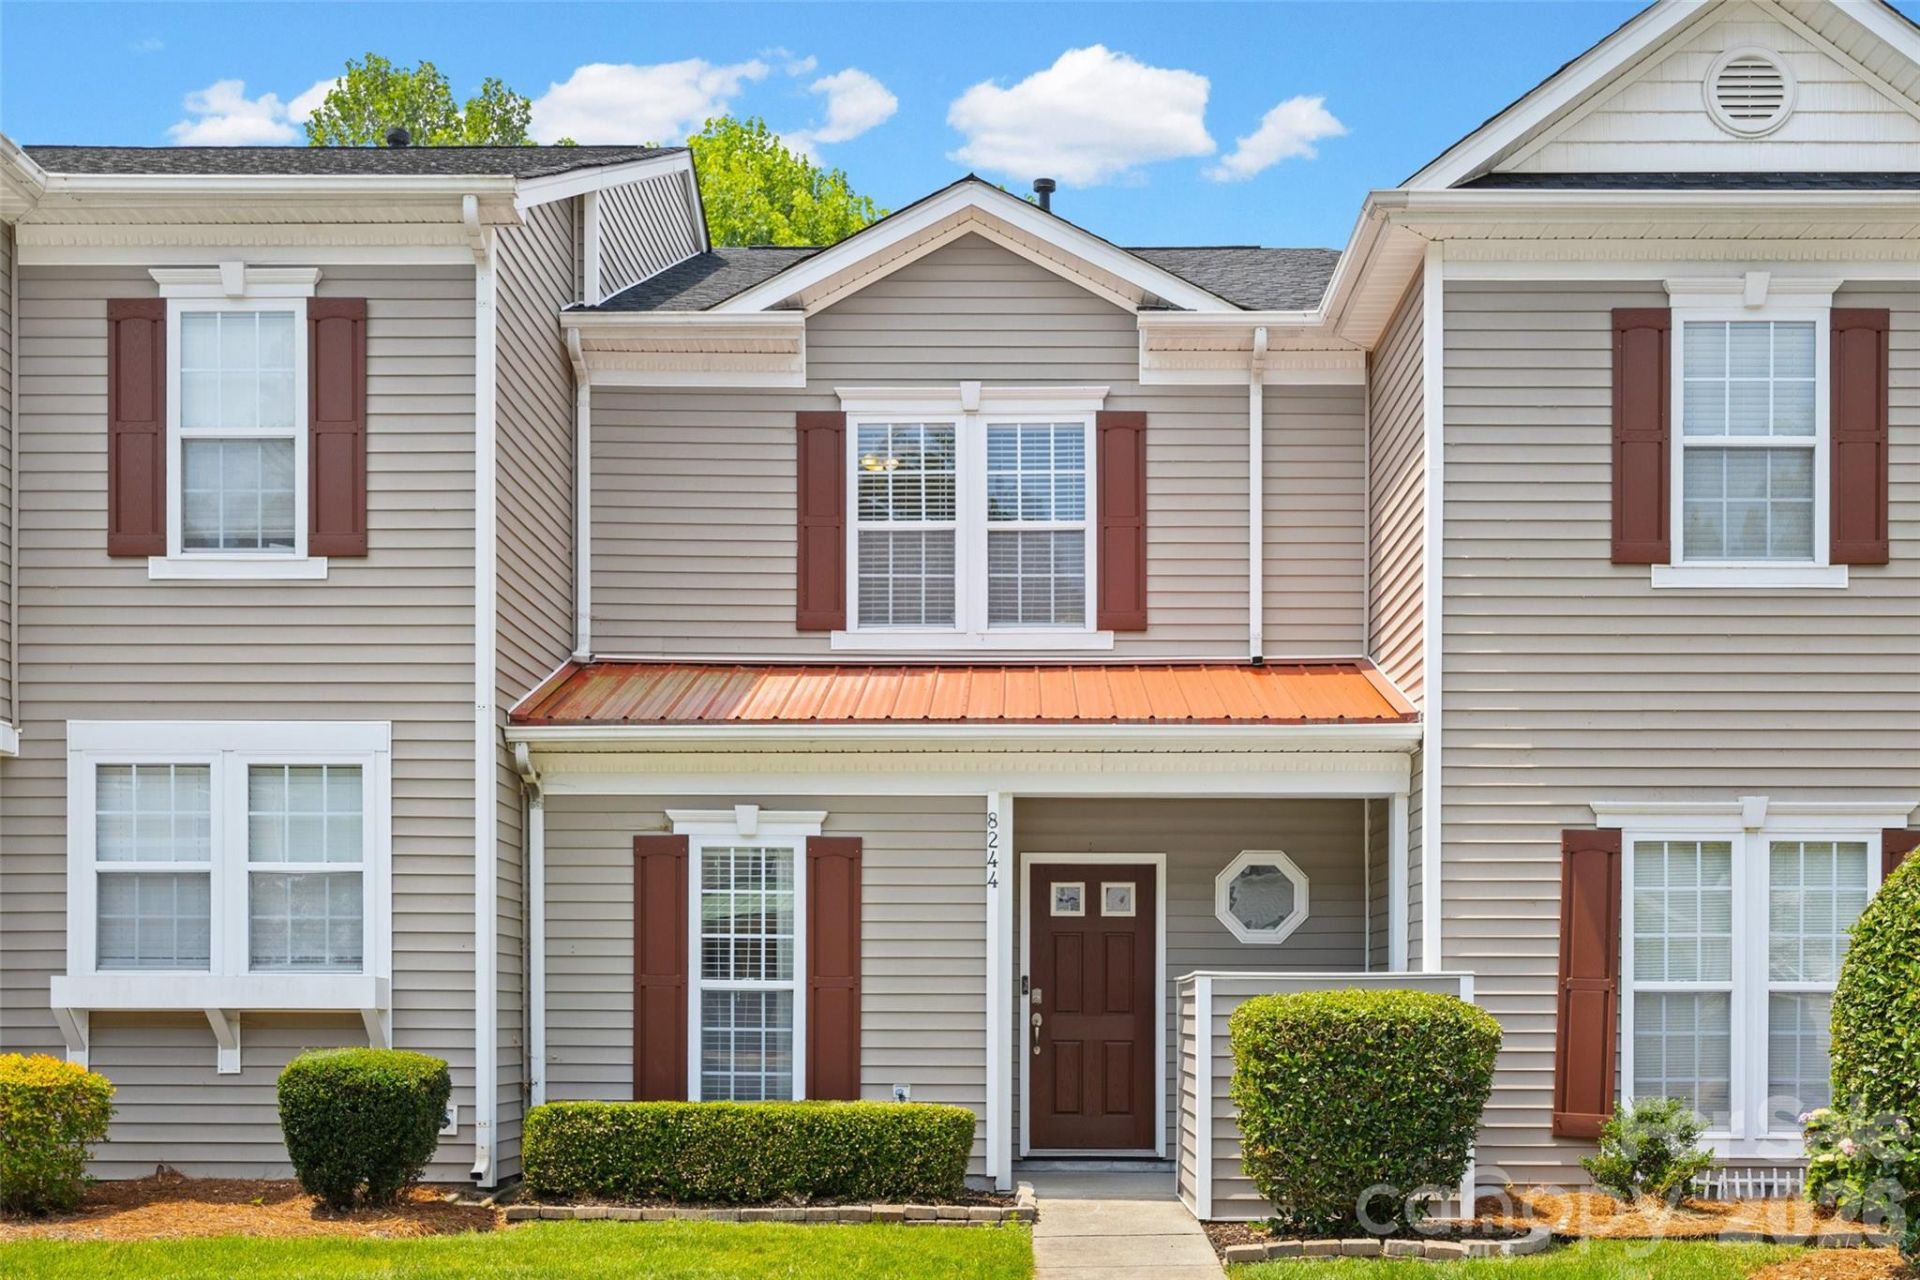

BEDS2
BATHS2 full 1 partial
SQUARE FEET1,216
MLS#4390168
STATUSPending
PROPERTY TYPEResidential - Townhouse
SUBDIVISIONKingstree
Property Description
Charming 2-bed, 2.5-bath townhome in the desirable Kingstree community! Each bedroom features a private ensuite bath, plus a convenient half bath on the main level for guests. The open living and dining areas flow seamlessly into the kitchen, creating a comfortable space for everyday living and entertaining. Enjoy your own private fenced patio that backs to woods, offering added privacy and a peaceful setting for relaxing or hosting. Experience low-maintenance living with lawn maintenance included, plus access to community amenities featuring a pool and playground. Roof maintenance and trash pickup is included in the HOA fee. Conveniently located near I-485, the Charles T Meyers Golf course, the Harrisburg Road Complex and 10 minutes from Reedy Creek Nature Preserve, offering 700+ acres of trails, ponds, disc golf, a nature center, and more. A fantastic location and lifestyle opportunity!
Property Features
Property Type: Residential - Townhouse
Fenced: Yes
Heating: Electric, Forced Air, Natural Gas
Lot Size: 0.06 Acres
Roof Type: Architectural Shingle
Year Built: 2006
Amenities
Attic Stairs Pulldown
Open Floorplan
Pantry
Walk-In Closet(s)
Lawn Maintenance
Feature Descriptions
Appliances: Dishwasher, Disposal, Microwave, Oven, Refrigerator, Washer/Dryer
Community Features: Cabana, Outdoor Pool, Playground, Sidewalks, Street Lights
Days on Site: 81
Exterior: Vinyl
Fireplace: Gas Unvented, Living Room
Flooring: Carpet, Laminate, Tile
Foundation: Slab
HOA Fee: $206.75/ Monthly
Laundry: Electric Dryer Hookup, Laundry Closet, Washer Hookup
Lot: Cul-De-Sac
Parcel#: 108-068-65
Parking: Driveway, Parking Space(s)
Patio/Porch: Front Porch, Patio
Sewer: Public Sewer
Water: City
Local Schools
High School: Rocky River
Middle School: North Ridge
Elementary School: Reedy Creek
Listed By / Shown By
Listed By
Agency Name: Keller Williams Ballantyne Area
Agency Contact: lauren@thestaceysaulsgroup.com
Shown By
Agent Name: Devin Gracely
Agent Phone: Cell: (704) 914-5652
Agency Title: Lake Norman Realty

Estimate Your Payment
Estimated Payment
$ 1,235.10 per month $1,170.93 Principal & Interest $0.00 Property Tax (data not provided by mls) $64.17 Homeowner's Insurance
8244 Carob Tree Lane | MLS# 4390168
This townhouse located at 8244 Carob Tree Lane, Charlotte, NC 28215 is currently listed for sale with an asking price of $220,000. This property was built in 2006 and has 2 bedrooms and 2 full and 1 partial baths with 1216 sq. ft. Carob Tree Lane is located in the Kingstree subdivision. Search Kingstree real estate on deving.lakenormanrealty.com today.