
BEDS4
BATHS2 full
SQUARE FEET1,263
MLS#4439141
STATUSActive
PROPERTY TYPEResidential - Single Family
SUBDIVISIONDruid Hills
Property Description
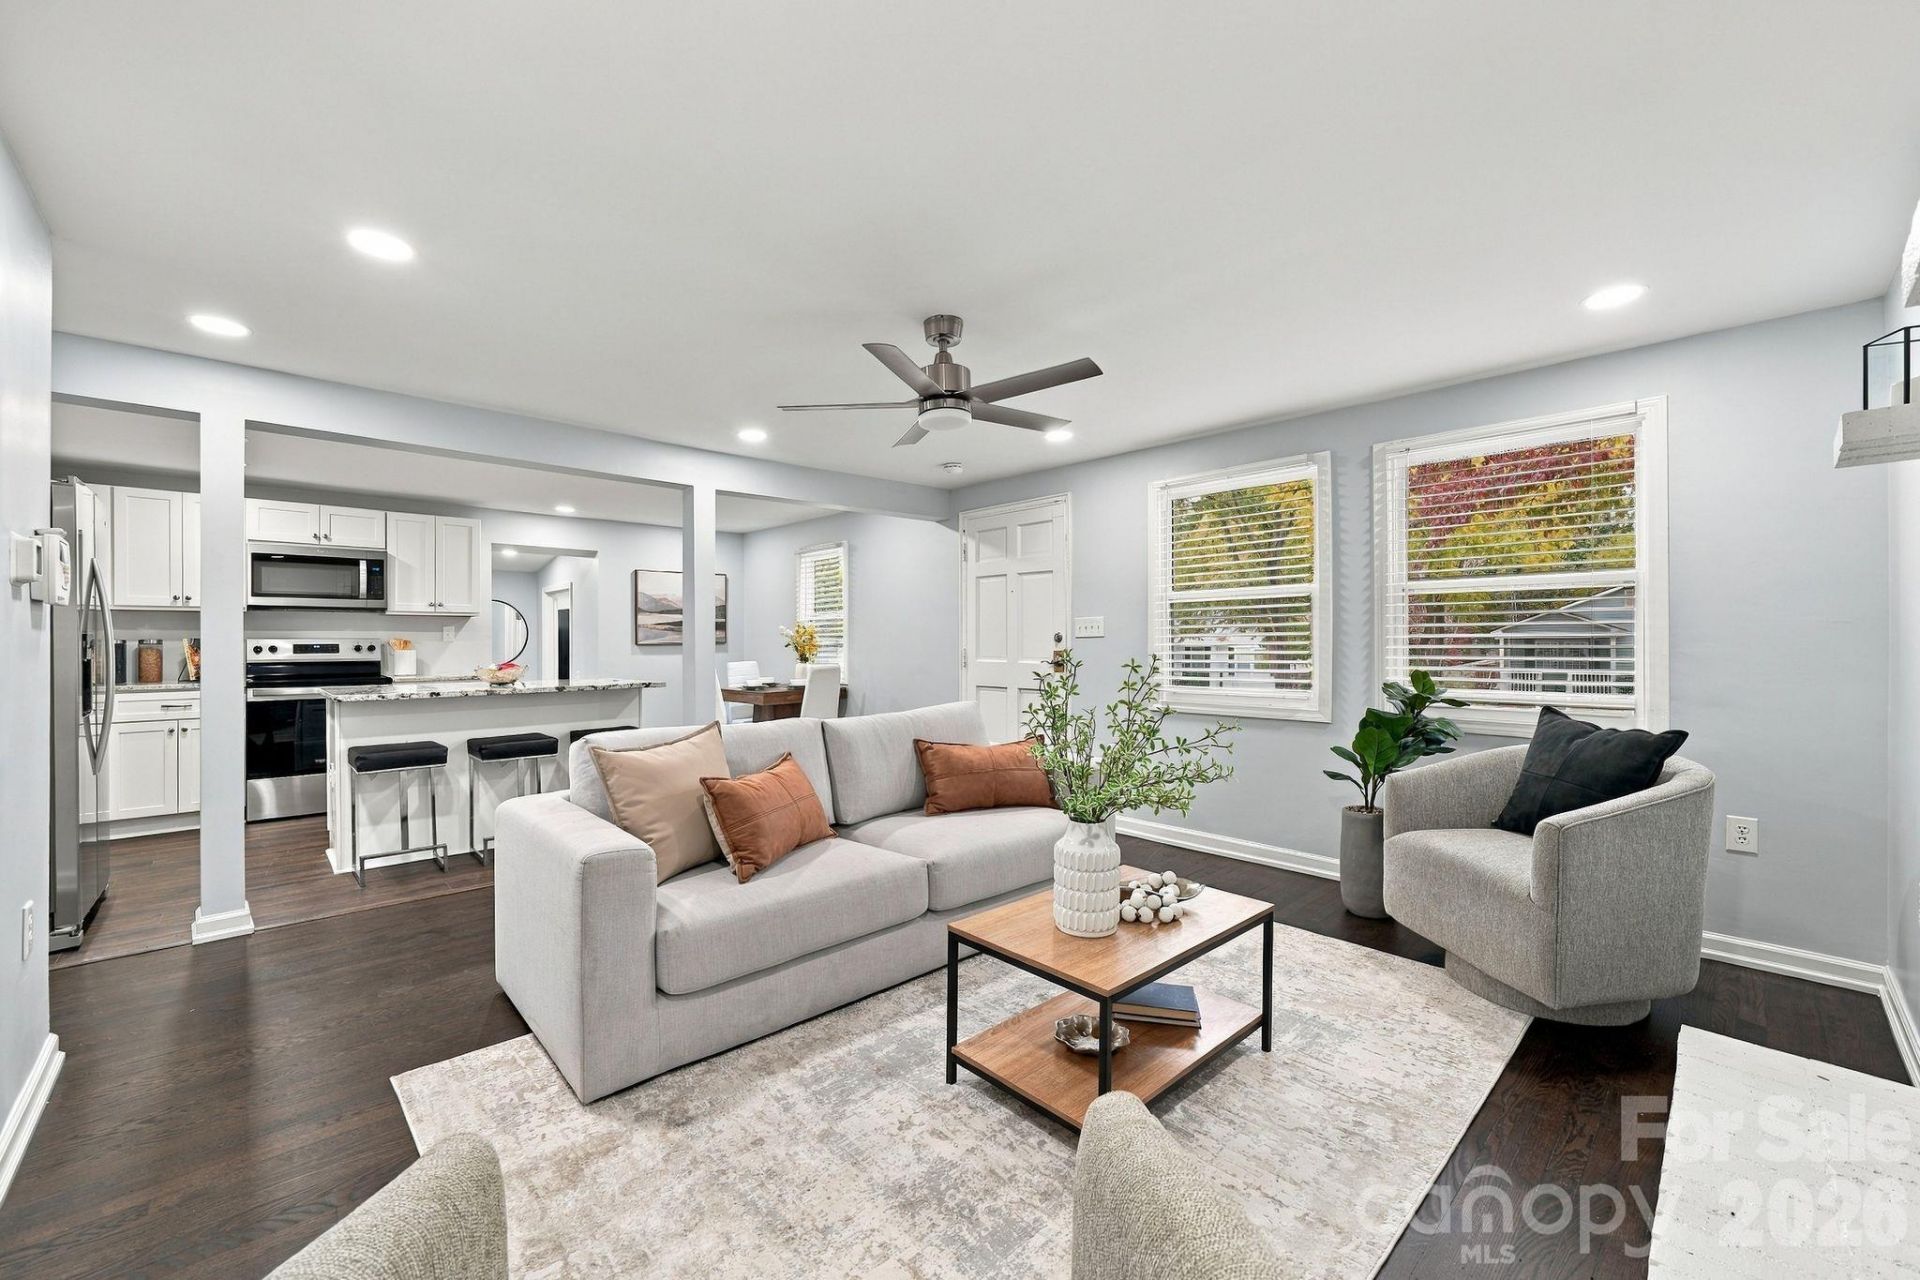
Welcome home to this renovated all-brick ranch in Charlotte's Druid Hills, just minutes from NoDa, Camp North End, the NC Music Factory and Uptown. Taken down to the studs and rebuilt with care, this 4-bedroom, 2-full-bath home blends 1960s character with the updates today's buyers want. Fresh light gray paint, crisp white trim and recessed lighting give the whole home a bright, clean feel. The living room is built around a painted white brick fireplace and mantel, with a ceiling fan overhead and a separate dining area by the front door. The kitchen is the showpiece: white shaker cabinets, granite counters and a large granite island with room to gather, plus stainless steel appliances including a side-by-side refrigerator with water and ice, electric range, over-range microwave and dishwasher. Rich plank floors run through the main living areas. Big-ticket items are already done, with new windows, doors, HVAC and furnace, and a tankless water heater. Out back, a spacious privacy-fenced yard is ready for weekend cookouts, gardening or simply unwinding. Washer, dryer and refrigerator convey. One-level living, a full brick exterior and a location close to the best of Charlotte make this one worth seeing soon.
Property Features
Property Type: Residential - Single Family
Fenced: Yes
Heating: Electric, Central
Home Style: Ranch
Lot Size: 0.16 Acres
Stories: 1.0
Year Built: 1963
Feature Descriptions
Appliances: Dishwasher, Disposal, Electric Range, Microwave, Refrigerator, Tankless Water Heater
Days on Site: 4
Exterior: Brick Full
Flooring: Wood
Foundation: Crawl Space
Laundry: Laundry Room
Other Structures: Shed(s)
Parcel#: 07708314
Parking: Driveway
Sewer: Public Sewer
Water: City
Local Schools
High School: Unspecified
Middle School: Unspecified
Elementary School: Unspecified
Listed By / Shown By
Listed By
Agency Name: EXP Realty LLC Ballantyne
Agency Contact: 704-286-9922
Shown By
Agent Name: Devin Gracely
Agent Phone: Cell: (704) 914-5652
Agency Title: Lake Norman Realty

Estimate Your Payment
Estimated Payment
$ 1,852.09 per month $1,755.87 Principal & Interest $0.00 Property Tax (data not provided by mls) $96.22 Homeowner's Insurance
841 Mcarthur Avenue | MLS# 4439141
This single family home located at 841 Mcarthur Avenue , Charlotte, NC 28206 is currently listed for sale with an asking price of $329,900. This property was built in 1963 and has 4 bedrooms and 2 full baths with 1263 sq. ft. Mcarthur Avenue is located in the Druid Hills subdivision. Search Druid Hills real estate on deving.lakenormanrealty.com today.