
BEDS3
BATHS2 full 1 partial
SQUARE FEET2,120
MLS#4387318
STATUSActive
PROPERTY TYPEResidential - Single Family
SUBDIVISIONWedgewood North
Property Description
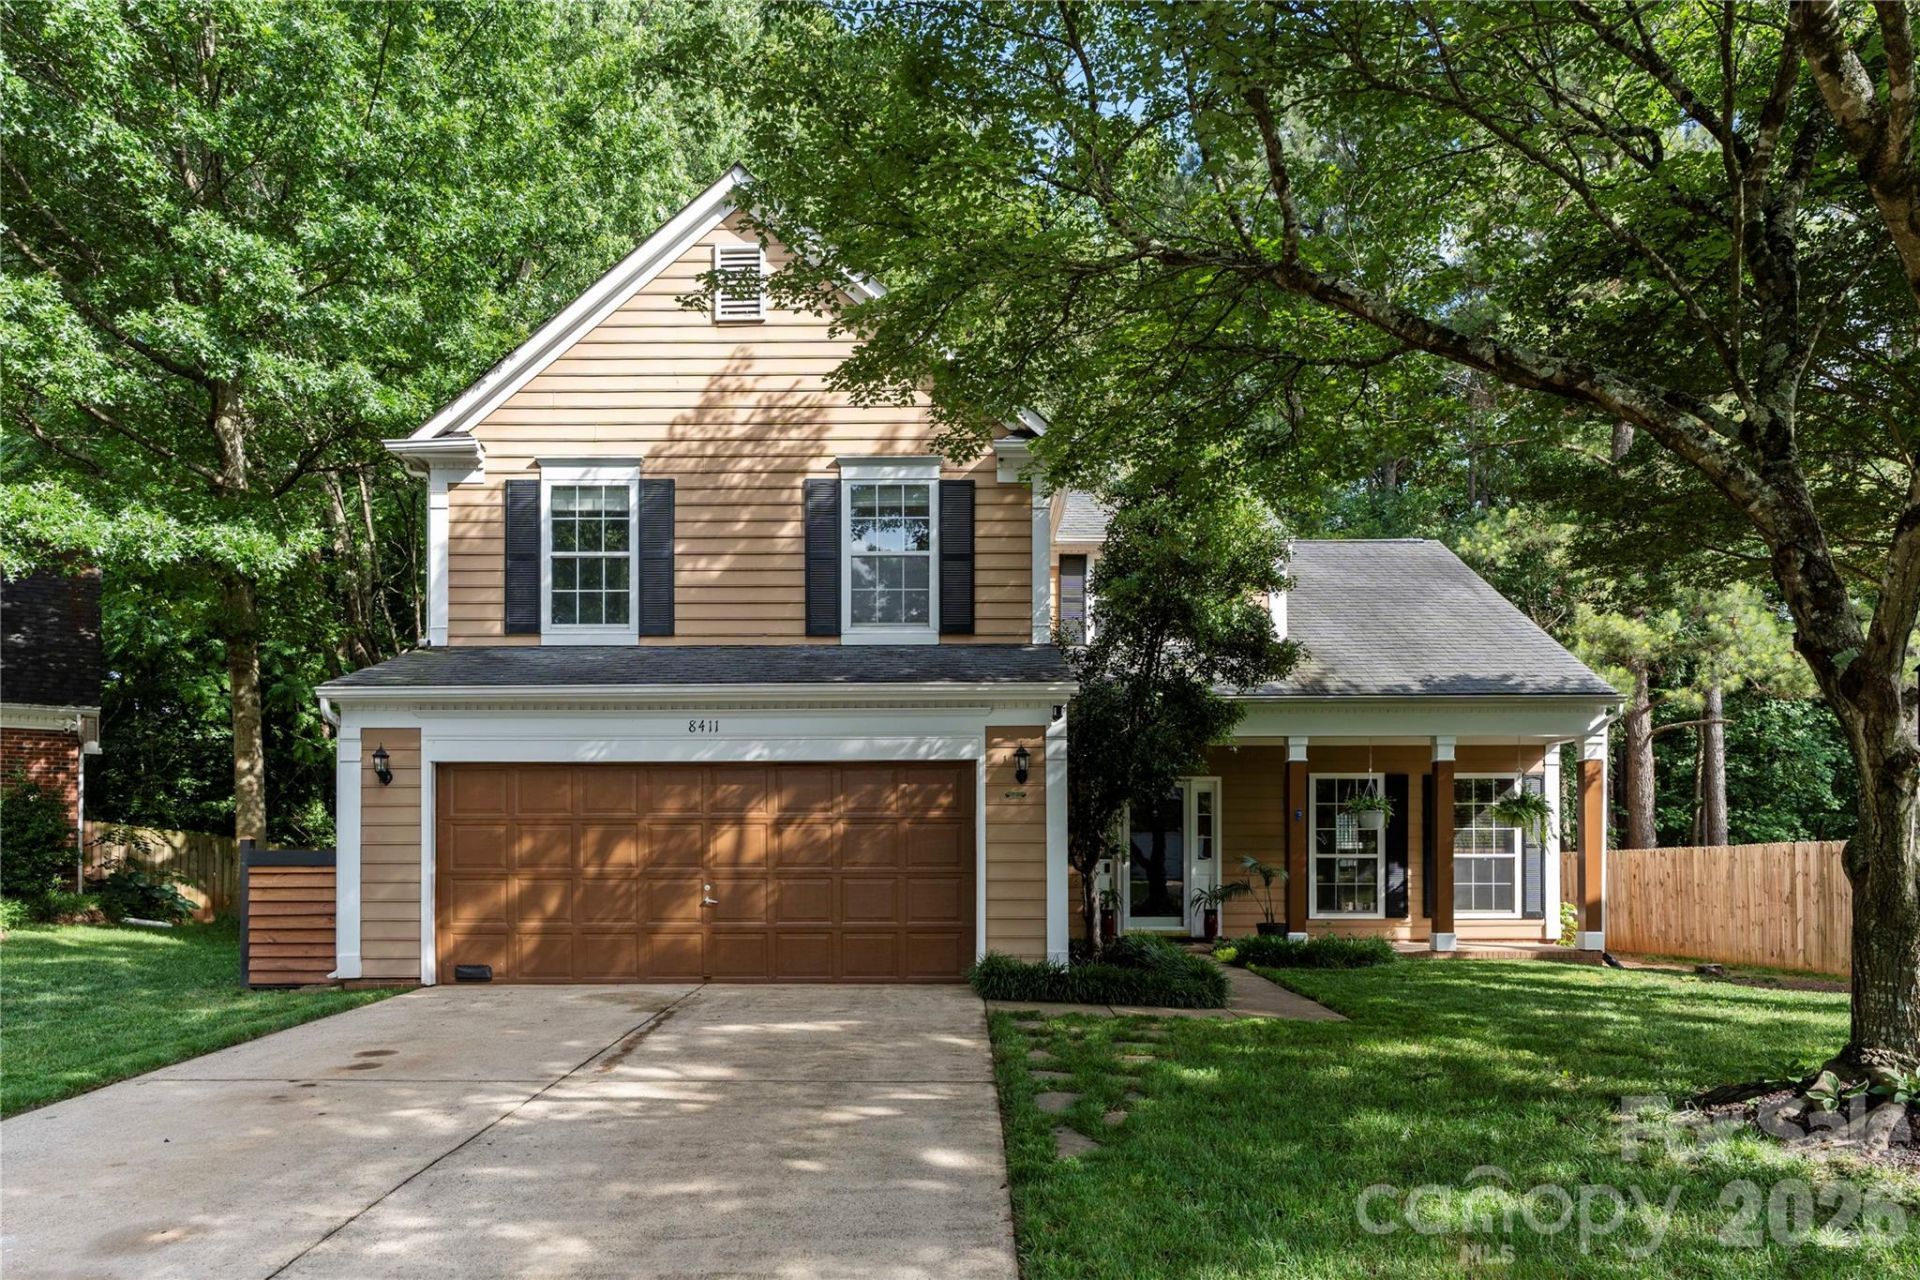
Beautifully maintained home tucked away on a quiet cul-de-sac in the desirable Wedgewood North community! Situated on a spacious lot with a large front yard, this property offers exceptional curb appeal with a decorative fish pond, lighted curbside landscaping, and an extended driveway leading to a 2-car garage. Inside, you'll find a bright and inviting floor plan featuring a dramatic vaulted great room, formal dining area, and a recently renovated kitchen that seamlessly flows into the breakfast area and main living spaces. The primary suite is conveniently located on the main level and boasts a vaulted ceiling, spacious walk-in closet, and private bath with garden tub, separate shower, and water closet. Upstairs offers two additional bedrooms and a full bath. Step outside to your own private backyard retreat featuring a covered deck, expansive patio, additional entertaining decks, stone pathways, greenhouse, swing and sitting areas, sundeck, and a stunning lagoon-style koi pond. The fully fenced backyard backs to mature woods, creating a peaceful and private setting perfect for relaxing or entertaining year-round.
Property Features
Property Type: Residential - Single Family
Fenced: Yes
Garage: 2 car attached
Heating: Central, Natural Gas
Home Style: Traditional
Lot Size: 0.25 Acres
Year Built: 1996
Amenities
Attic Stairs Pulldown
Entrance Foyer
Garden Tub
Open Floorplan
Walk-In Closet(s)
Feature Descriptions
Appliances: Dishwasher, Disposal, Dryer, Electric Cooktop, Electric Oven, Electric Range, Exhaust Hood, Microwave, Refrigerator, Self Cleaning Oven, Washer
Community Features: Clubhouse, Game Court, Outdoor Pool, Playground, Recreation Area, Sidewalks, Sport Court, Tennis Court(s), Walking Trails
Days on Site: 48
Exterior: Hardboard Siding
Fireplace: Gas Log, Gas Vented, Great Room
Flooring: Carpet, Laminate, Marble, Tile
Foundation: Slab
HOA Fee: $155/ Quarterly
Laundry: Electric Dryer Hookup, Main Level
Other Structures: Greenhouse, Shed(s)
Parcel#: 025-213-54
Parking: Driveway, Attached Garage, Garage Door Opener
Patio/Porch: Front Porch, Patio
Sewer: Public Sewer
Utilities: Cable Available, Natural Gas
Water: City
Local Schools
High School: Hopewell
Middle School: Francis Bradley
Elementary School: Long Creek
Listed By / Shown By
Listed By
Agency Name: EXP Realty LLC Ballantyne
Agency Contact: 704-942-6316
Shown By
Agent Name: Devin Gracely
Agent Phone: Cell: (704) 914-5652
Agency Title: Lake Norman Realty

Estimate Your Payment
Estimated Payment
$ 2,240.02 per month $2,123.65 Principal & Interest $0.00 Property Tax (data not provided by mls) $116.38 Homeowner's Insurance
8411 Red Cypress Court | MLS# 4387318
This single family home located at 8411 Red Cypress Court, Charlotte, NC 28216 is currently listed for sale with an asking price of $399,000. This property was built in 1996 and has 3 bedrooms and 2 full and 1 partial baths with 2120 sq. ft. Red Cypress Court is located in the Wedgewood North subdivision. Search Wedgewood North real estate on deving.lakenormanrealty.com today.