
BEDS3
BATHS2 full 1 partial
SQUARE FEET2,226
MLS#4397190
STATUSActive
PROPERTY TYPEResidential - Single Family
SUBDIVISIONKingstree
Property Description
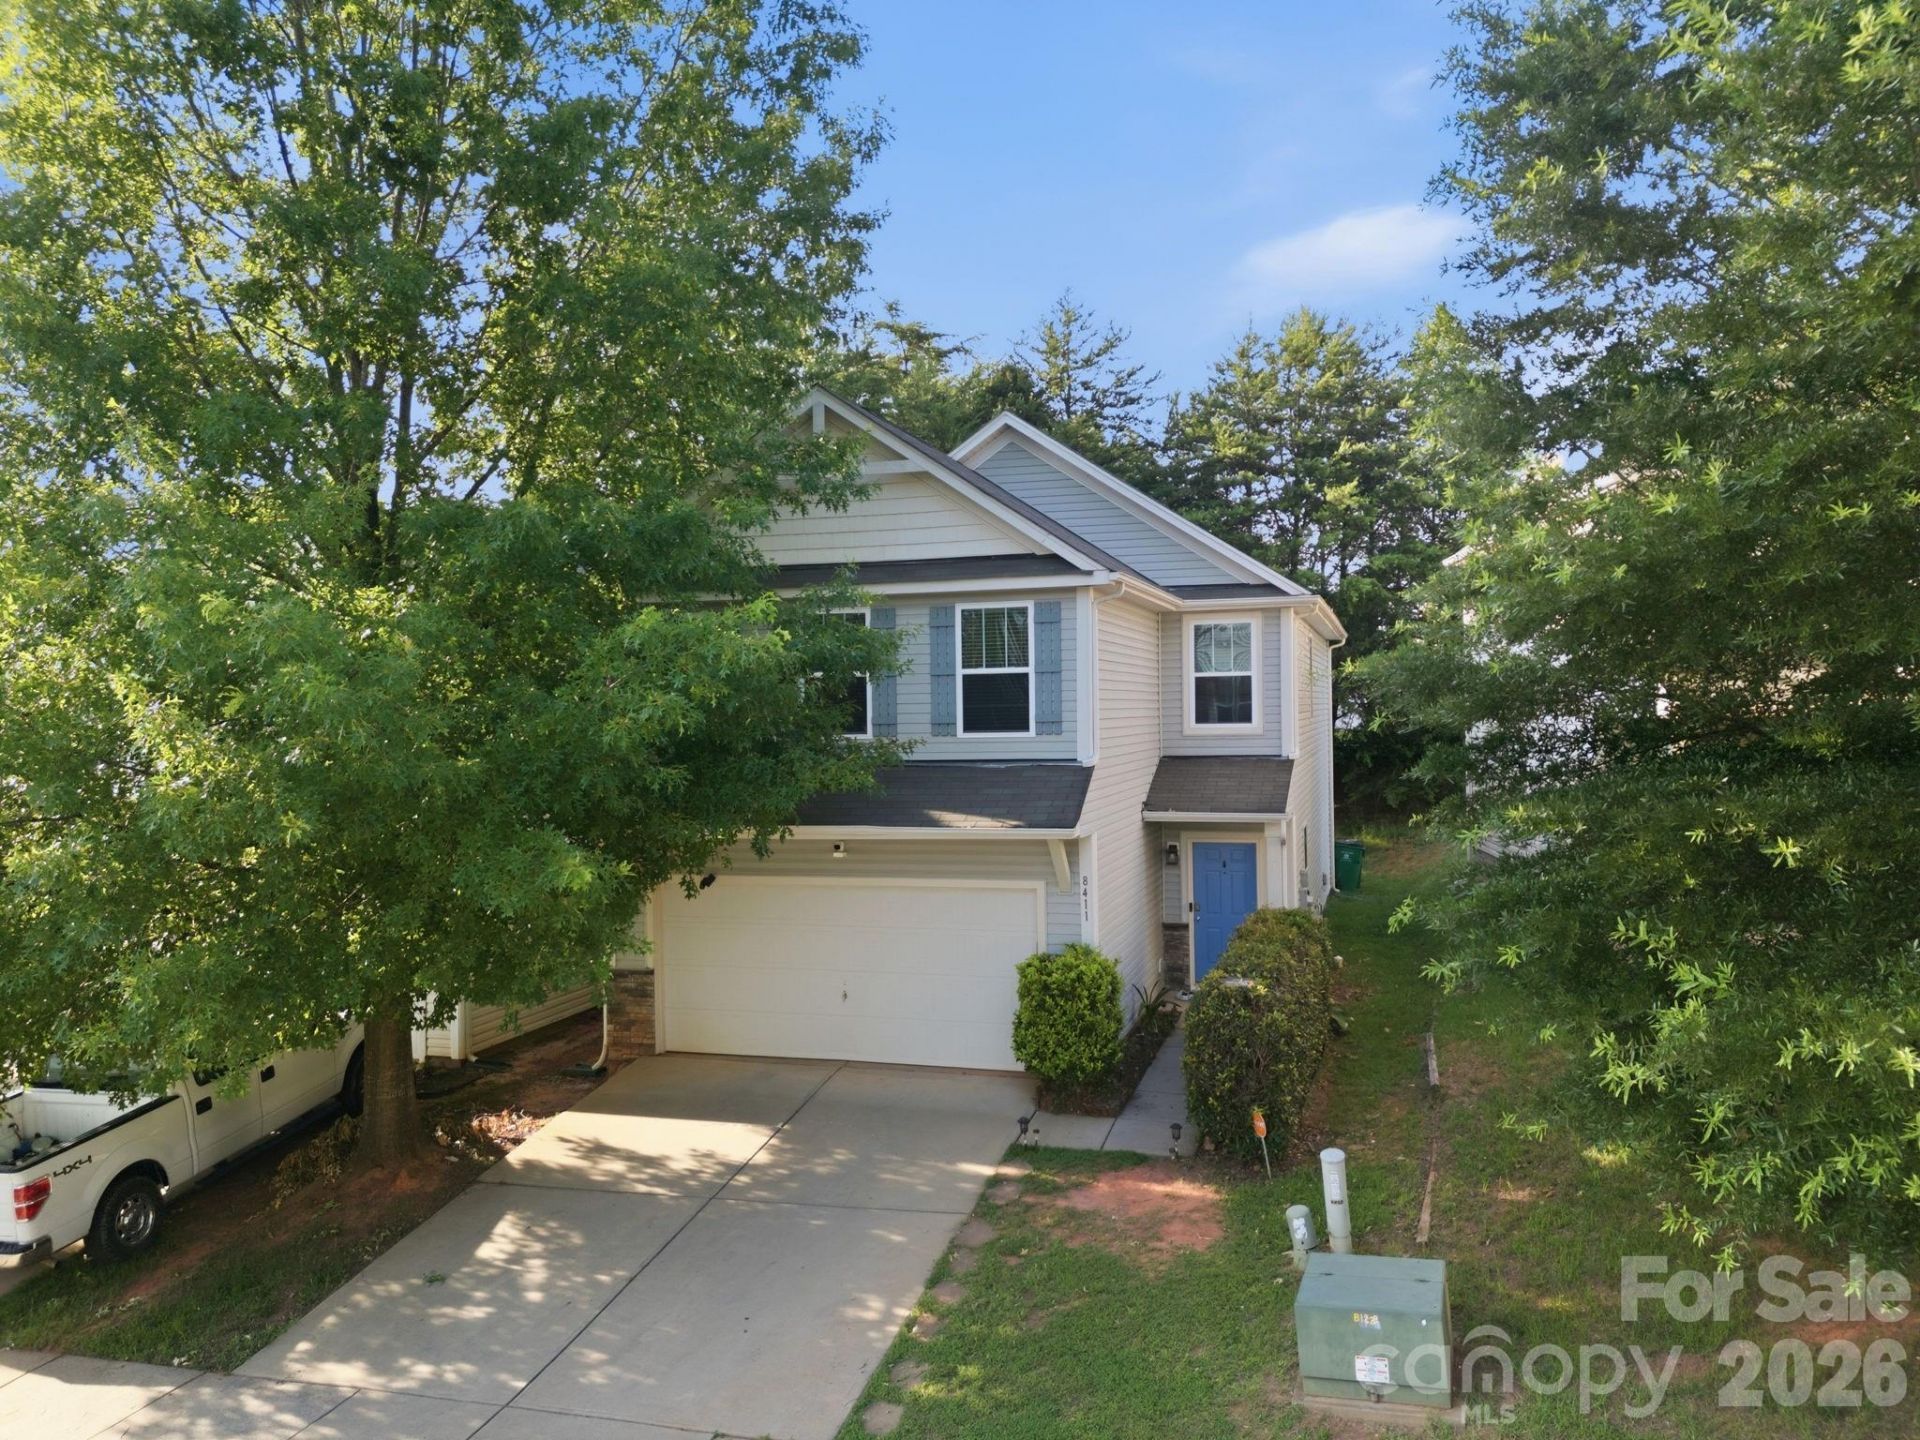
Welcome to 8411 Washoe Pine Lane in Charlotte, a well-maintained home backing trees with thoughtful updates, flexible living space, and community amenities. Freshly painted last year, this home features granite countertops, stainless steel appliances, a pantry, and a functional layout designed for everyday living. The main level includes an entrance hallway and a versatile fourth room that could serve as a bedroom, private office, or playroom. Upstairs, the primary suite offers new lighting, a new ceiling fan, double vanity, garden tub, and walk-in closet. One of the larger secondary bedrooms has also been upgraded with added shelving. Major systems include a 2022 furnace, 2022 condenser, and 2013 water heater, and the home is wired for a security system. Enjoy access to the community pool and a convenient Charlotte location, making this a great opportunity for buyers looking for comfort, flexibility, and value.
Property Features
Property Type: Residential - Single Family
Garage: 2 car attached
Heating: Central
Lot Size: 0.09 Acres
Year Built: 2013
Amenities
Attic Stairs Pulldown
Breakfast Bar
Walk-In Closet(s)
Feature Descriptions
Appliances: Dishwasher, Disposal, Electric Oven, Electric Range, Electric Water Heater, Microwave, Plumbed For Ice Maker, Refrigerator
Community Features: Cabana, Outdoor Pool, Playground
Days on Site: 65
Exterior: Vinyl
Foundation: Slab
HOA Fee: $121.03/ Quarterly
Laundry: Electric Dryer Hookup, Upper Level
Parcel#: 108-065-27
Parking: Driveway, Attached Garage
Patio/Porch: Patio
Security: yes
Security: Security System
Sewer: Public Sewer
Water: City
Local Schools
High School: Rocky River
Middle School: Northridge
Elementary School: Reedy Creek
Listed By / Shown By
Listed By
Agency Name: Stone Realty Group
Agency Contact: matt@mattstoneteam.com
Shown By
Agent Name: Devin Gracely
Agent Phone: Cell: (704) 914-5652
Agency Title: Lake Norman Realty

Estimate Your Payment
Estimated Payment
$ 1,959.32 per month $1,857.52 Principal & Interest $0.00 Property Tax (data not provided by mls) $101.79 Homeowner's Insurance
8411 Washoe Pine Lane | MLS# 4397190
This single family home located at 8411 Washoe Pine Lane, Charlotte, NC 28215 is currently listed for sale with an asking price of $349,000. This property was built in 2013 and has 3 bedrooms and 2 full and 1 partial baths with 2226 sq. ft. Washoe Pine Lane is located in the Kingstree subdivision. Search Kingstree real estate on deving.lakenormanrealty.com today.