
BEDS5
BATHS3 full 1 partial
SQUARE FEET3,869
MLS#4437611
STATUSActive
PROPERTY TYPEResidential - Single Family
SUBDIVISIONMagnolia Springs
Property Description
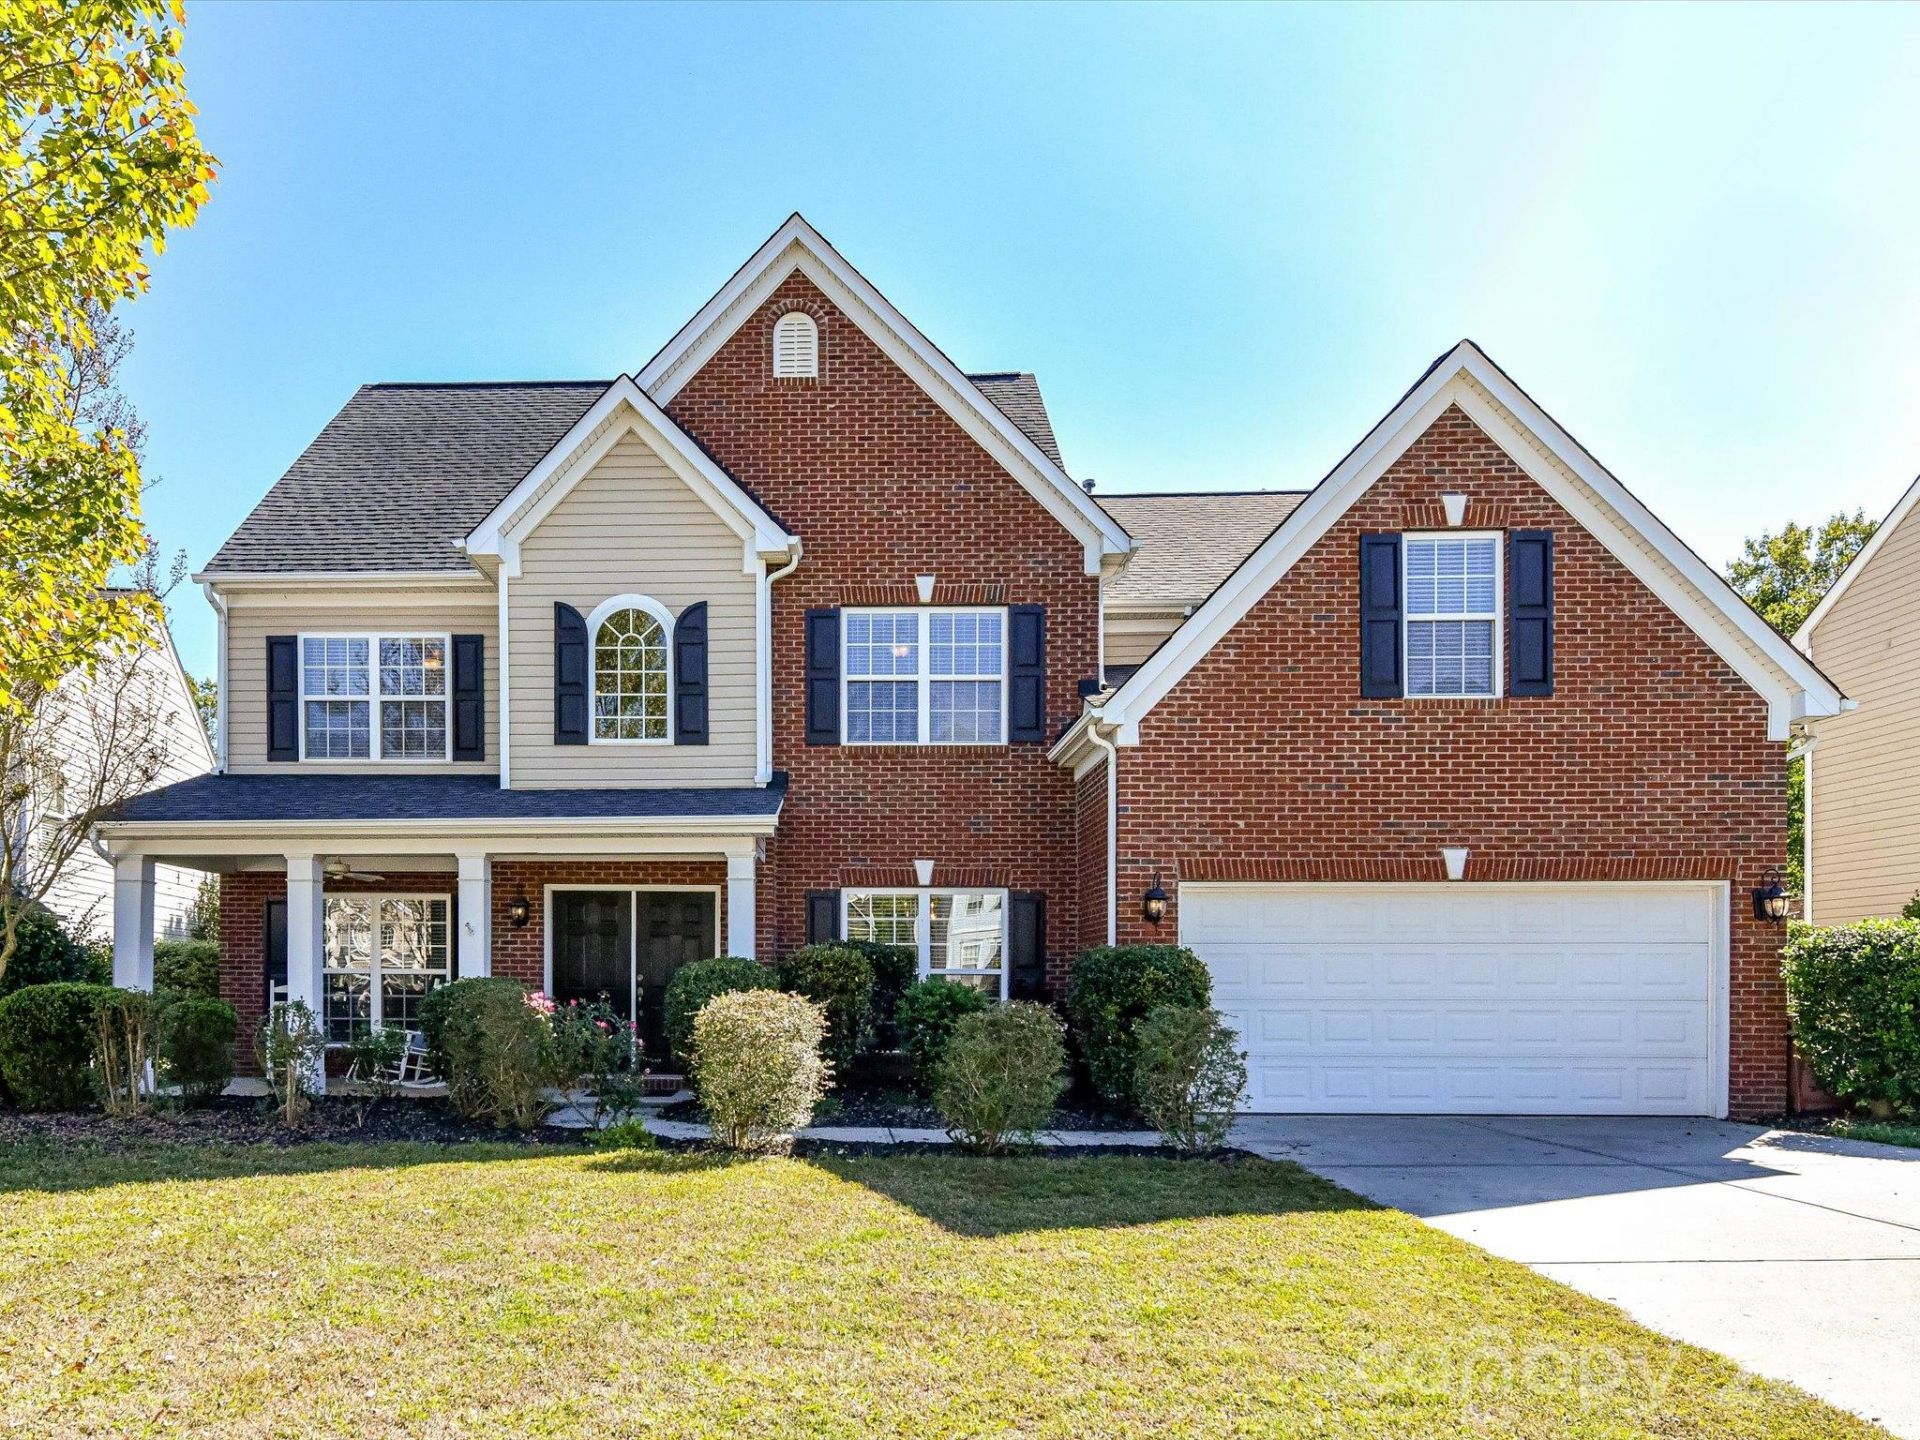
Priced to sell and move-in ready, this spacious home offers a great floor plan with plenty of room to spread out. Tucked away on a cul-de-sac, the home features a two-story foyer and great room, formal living and dining rooms, a private office, and a large kitchen with granite countertops, cherry cabinetry, center island, and stainless steel appliances. The primary suite includes a sitting area and spacious bath, while three additional bedrooms complete the second floor. The third floor adds even more flexibility with a fifth bedroom, full bath, and large bonus room, perfect for guests, recreation, or additional living space. Outside, the fenced backyard and extended custom patio back to a wooded area with a private trail behind the home, creating a surprisingly private setting. Major updates include three A/C units replaced in 2023 and a 30-year architectural roof installed in 2017. Community pool, tennis courts, and playground, plus a convenient Harrisburg location close to shopping, restaurants, parks, and I-485.
Property Features
Property Type: Residential - Single Family
Fenced: Yes
Garage: 2 car attached
Heating: Forced Air, Natural Gas
Home Style: Transitional
Lot Size: 0.26 Acres
Roof Type: Architectural Shingle
Year Built: 2006
Amenities
Attic Other
Built-in Features
Garden Tub
Kitchen Island
Pantry
Storage
Walk-In Closet(s)
Feature Descriptions
Appliances: Dishwasher, Disposal, Double Oven, Electric Cooktop, Gas Water Heater, Microwave, Refrigerator, Self Cleaning Oven, Washer/Dryer
Community Features: Outdoor Pool, Playground, Tennis Court(s), Walking Trails
Days on Site: 8
Exterior: Brick Partial, Vinyl
Fireplace: Gas Log, Great Room
Flooring: Carpet, Vinyl, Wood
Foundation: Slab
HOA Fee: $649.35/ Annually
Laundry: Utility Room
Lot: Cul-De-Sac, Wooded
Parcel#: 5516-16-3808-0000
Parking: Attached Garage, Garage Door Opener
Patio/Porch: Front Porch, Patio
Sewer: Public Sewer
Water: City
Window Features: Insulated Window(s)
Local Schools
High School: Hickory Ridge
Middle School: Hickory Ridge
Elementary School: Harrisburg
Listed By / Shown By
Listed By
Agency Name: W Realty Group Inc.
Agency Contact: scott@thewrealtygroup.com
Shown By
Agent Name: Devin Gracely
Agent Phone: Cell: (704) 914-5652
Agency Title: Lake Norman Realty

Estimate Your Payment
Estimated Payment
$ 3,031.61 per month $2,874.11 Principal & Interest $0.00 Property Tax (data not provided by mls) $157.50 Homeowner's Insurance
8458 Mossy Cup Trail | MLS# 4437611
This single family home located at 8458 Mossy Cup Trail , Harrisburg, NC 28075 is currently listed for sale with an asking price of $540,000. This property was built in 2006 and has 5 bedrooms and 3 full and 1 partial baths with 3869 sq. ft. Mossy Cup Trail is located in the Magnolia Springs subdivision. Search Magnolia Springs real estate on deving.lakenormanrealty.com today.