
BEDS5
BATHS4 full 1 partial
SQUARE FEET4,197
MLS#4349630
STATUSActive Under Contract
PROPERTY TYPEResidential - Single Family
SUBDIVISIONAbbington
Property Description
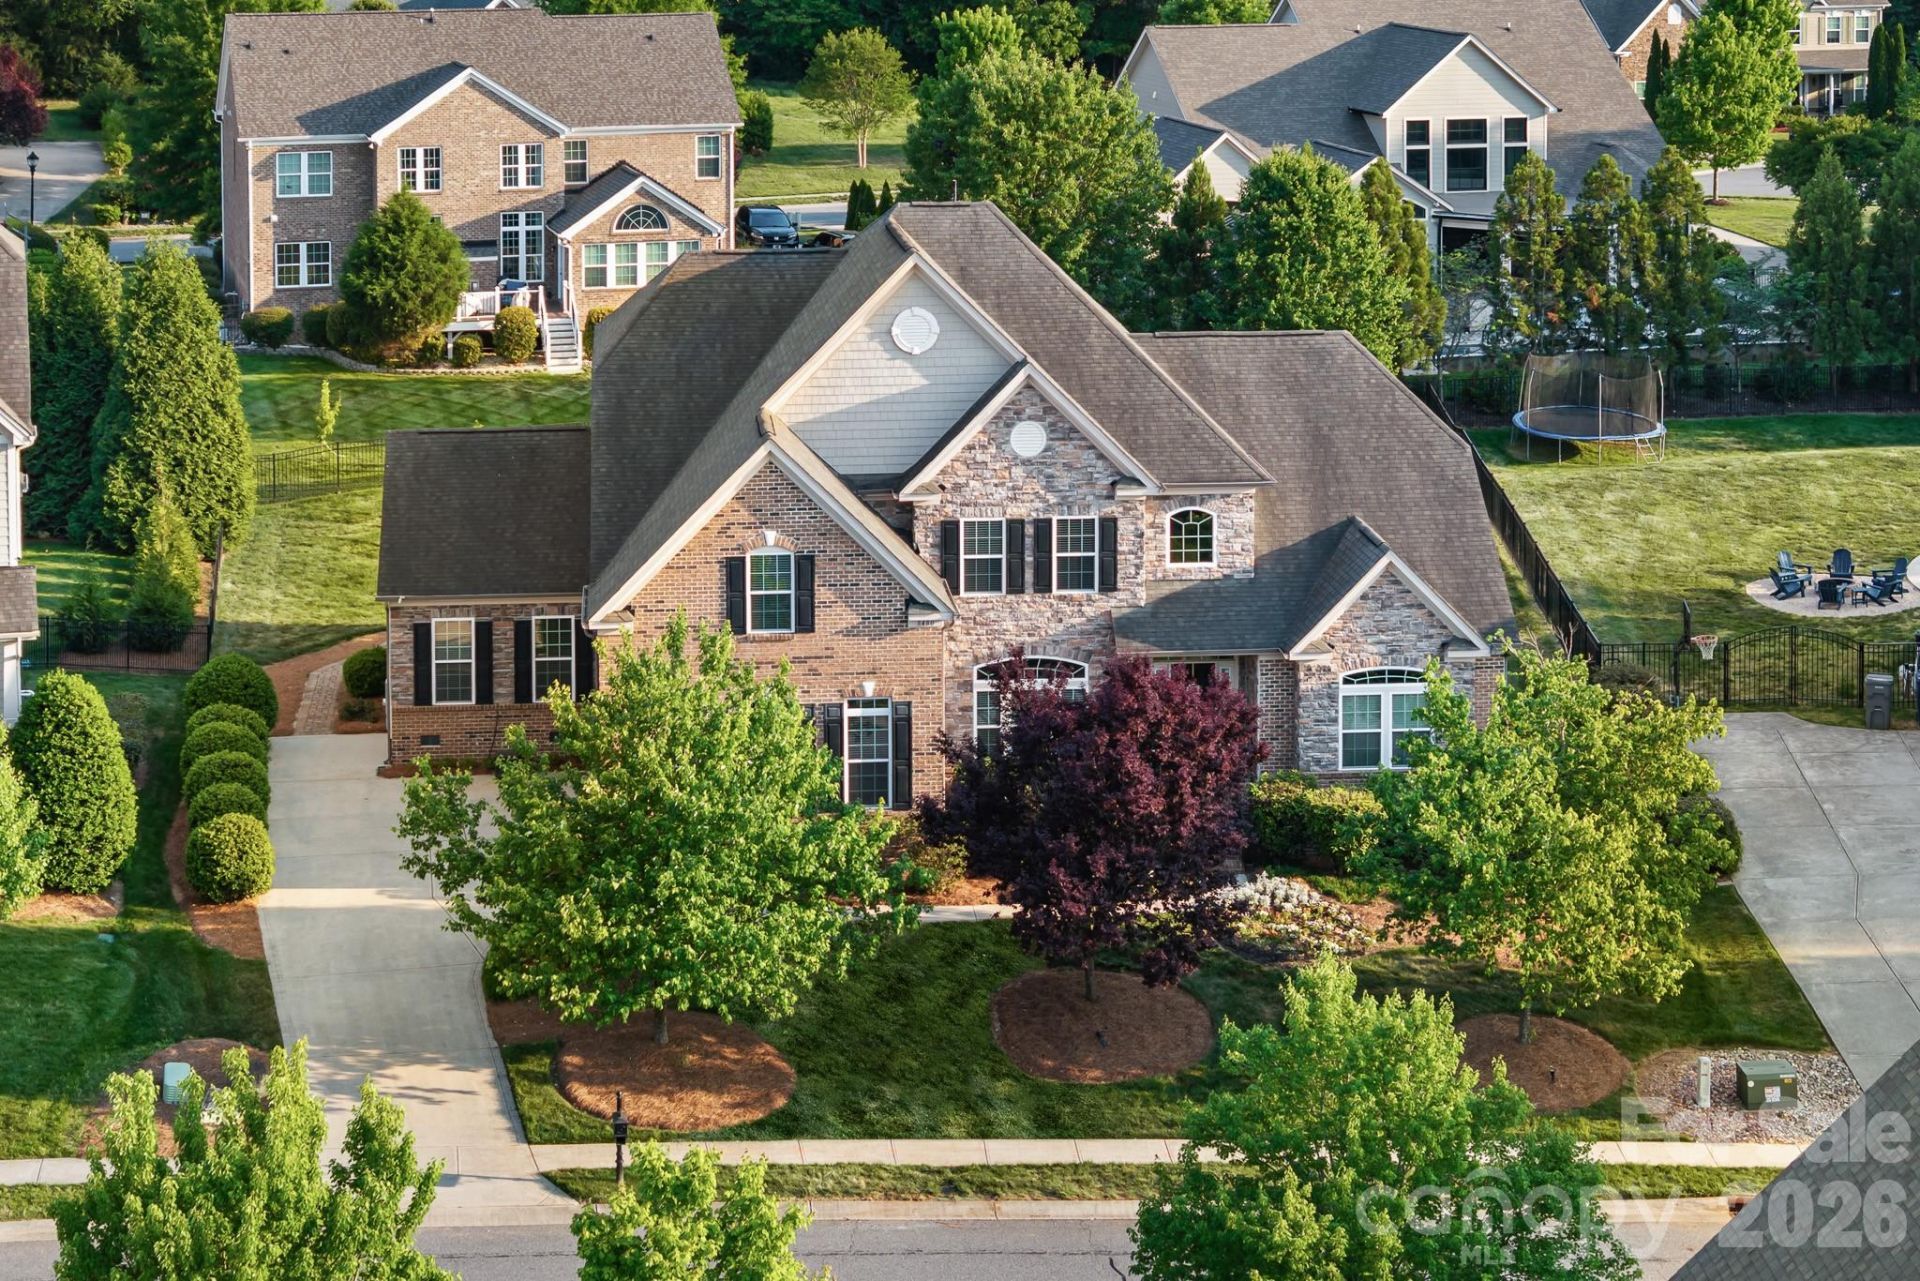
Welcome Home...5 Bed/4.5 Bath Executive Home on 38 Acres in Abbington CommunityStunning 5-bedroom, 4.5-bath residence in the highly desired Abbington swim/tennis community. This meticulously maintained home rests on .38 acres. The main level showcases a Dramatic Great room with Soaring coffered ceilings, a Gourmet kitchen with premium finishes, island, double oven, walk in pantry, and 42 cabinets galore, and Abundant Natural light. Main Level: Spacious Primary suite w/ an elegant primary bathroom with dual sinks, a soaking tub, a walk in shower and His/Hers closets, Guest suite on the other side of the home for privacy, Formal dining, and Study.Upstairs: Two oversized bedrooms w/ a Jack/Jill bath and an additional Ensuite upstairs, and a Massive bonus room Oversized screened-in back porch, and serene patio and a 3 car attached side loading garage, private level backyard w/ mature landscaping.
Property Features
Property Type: Residential - Single Family
Garage: 3 car attached
Heating: Forced Air, Natural Gas, Zoned
Home Style: Traditional
Lot Size: 0.38 Acres
Roof Type: Architectural Shingle
Year Built: 2011
Amenities
Attic Stairs Pulldown
Cable Prewire
Entrance Foyer
Garden Tub
Kitchen Island
Open Floorplan
Pantry
Walk-In Closet(s)
In-Ground Irrigation
Feature Descriptions
Appliances: Dishwasher, Disposal, Double Oven, Electric Cooktop, Gas Water Heater, Microwave, Plumbed For Ice Maker, Self Cleaning Oven, Tankless Water Heater
Community Features: Clubhouse, Outdoor Pool, Playground, Recreation Area, Sidewalks, Tennis Court(s)
Days on Site: 144
Exterior: Brick Partial, Vinyl
Fireplace: Gas Log, Great Room
Foundation: Crawl Space
HOA Fee: $745/ Annually
Laundry: Utility Room, Main Level
Lot: Level
Parcel#: 5516-28-0050-0000
Parking: Attached Garage
Patio/Porch: Covered, Deck, Patio, Rear Porch, Screened
Security: Carbon Monoxide Detector(s), Smoke Detector(s)
Sewer: Public Sewer
Water: City
Local Schools
High School: Hickory Ridge
Middle School: Hickory Ridge
Elementary School: Harrisburg
Listed By / Shown By
Listed By
Agency Name: Coldwell Banker Realty
Agency Contact: lzdyb@cbcarolinas.com
Shown By
Agent Name: Devin Gracely
Agent Phone: Cell: (704) 914-5652
Agency Title: Lake Norman Realty

Estimate Your Payment
Estimated Payment
$ 4,631.62 per month $4,391.00 Principal & Interest $0.00 Property Tax (data not provided by mls) $240.63 Homeowner's Insurance
8480 Penton Place | MLS# 4349630
This single family home located at 8480 Penton Place, Harrisburg, NC 28075 is currently listed for sale with an asking price of $825,000. This property was built in 2011 and has 5 bedrooms and 4 full and 1 partial baths with 4197 sq. ft. Penton Place is located in the Abbington subdivision. Search Abbington real estate on deving.lakenormanrealty.com today.