
BEDS4
BATHS2 full 1 partial
SQUARE FEET2,398
MLS#4389167
STATUSActive
PROPERTY TYPEResidential - Single Family
SUBDIVISIONHampton Place
Property Description
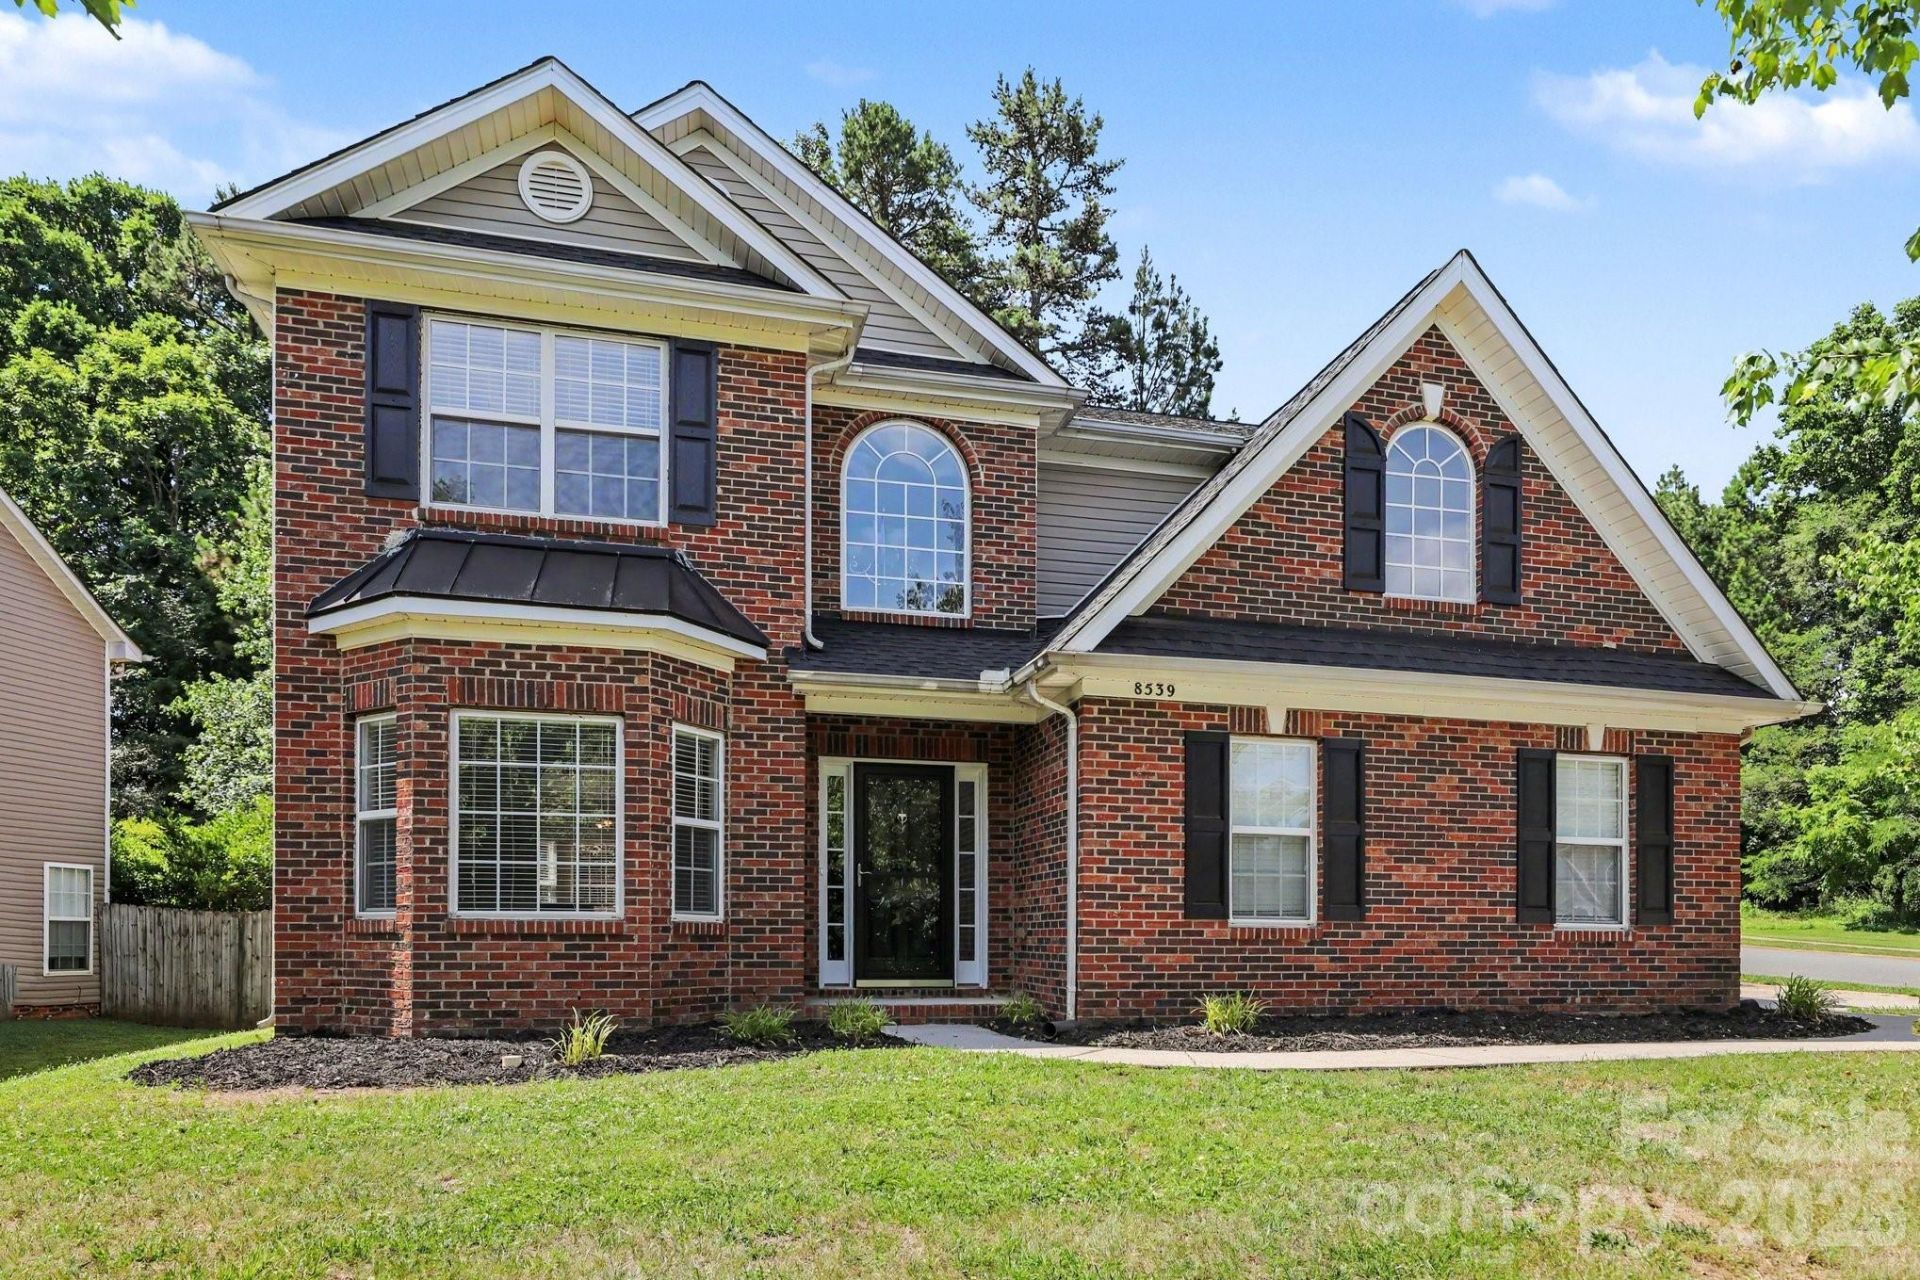
Located in the desirable Hampton Place subdivision, this 4-bedroom, 2.5-bathroom two-story home offers a perfect blend of traditional charm and modern updates. The main level is designed for both hosting and daily comfort, featuring a formal dining room for special occasions and a casual breakfast nook for morning coffee. The kitchen has been upgraded with elegant granite countertops, providing a high-end finish to the heart of the home. The second floor houses all the spacious bedrooms, ensuring a quiet and private retreat away from the main living areas. Outdoor enthusiasts will love the huge deck and private backyard, making it an ideal setting for summer BBQs or peaceful evenings.
Property Features
Property Type: Residential - Single Family
Fenced: Yes
Garage: 2 car attached
Heating: Forced Air, Natural Gas, Zoned
Home Style: Traditional
Lot Size: 0.20 Acres
Roof Type: Composition
Year Built: 2005
Amenities
Attic Stairs Pulldown
Cable Prewire
Feature Descriptions
Appliances: Convection Oven, Dishwasher, Microwave, Refrigerator
Days on Site: 30
Exterior: Brick Partial, Vinyl
Fireplace: Living Room
Flooring: Tile
Foundation: Slab
HOA Fee: $528/ Annually
Laundry: Upper Level
Lot: Corner Lot
Lot Dimensions: 83X78X116X58X43
Other Equipment: Surround Sound
Parcel#: 027-104-74
Parking: Attached Garage, Garage Faces Side
Patio/Porch: Deck
Security: yes
Security: Carbon Monoxide Detector(s), Security System
Sewer: Public Sewer
Utilities: Natural Gas, Underground Utilities
Water: City
Local Schools
High School: Mallard Creek
Middle School: Ridge Road
Elementary School: Croft Community
Listed By / Shown By
Listed By
Agency Name: Entera Realty LLC
Agency Contact: rsl@enterarealty.com
Shown By
Agent Name: Devin Gracely
Agent Phone: Cell: (704) 914-5652
Agency Title: Lake Norman Realty

Estimate Your Payment
Estimated Payment
$ 2,385.43 per month $2,261.50 Principal & Interest $0.00 Property Tax (data not provided by mls) $123.93 Homeowner's Insurance
8539 Suttonview Drive | MLS# 4389167
This single family home located at 8539 Suttonview Drive , Charlotte, NC 28269 is currently listed for sale with an asking price of $424,900. This property was built in 2005 and has 4 bedrooms and 2 full and 1 partial baths with 2398 sq. ft. Suttonview Drive is located in the Hampton Place subdivision. Search Hampton Place real estate on deving.lakenormanrealty.com today.