
BEDS2
BATHS2 full 1 partial
SQUARE FEET1,669
MLS#4403812
STATUSComing Soon
PROPERTY TYPEResidential - Townhouse
SUBDIVISIONMcintyre
Property Description
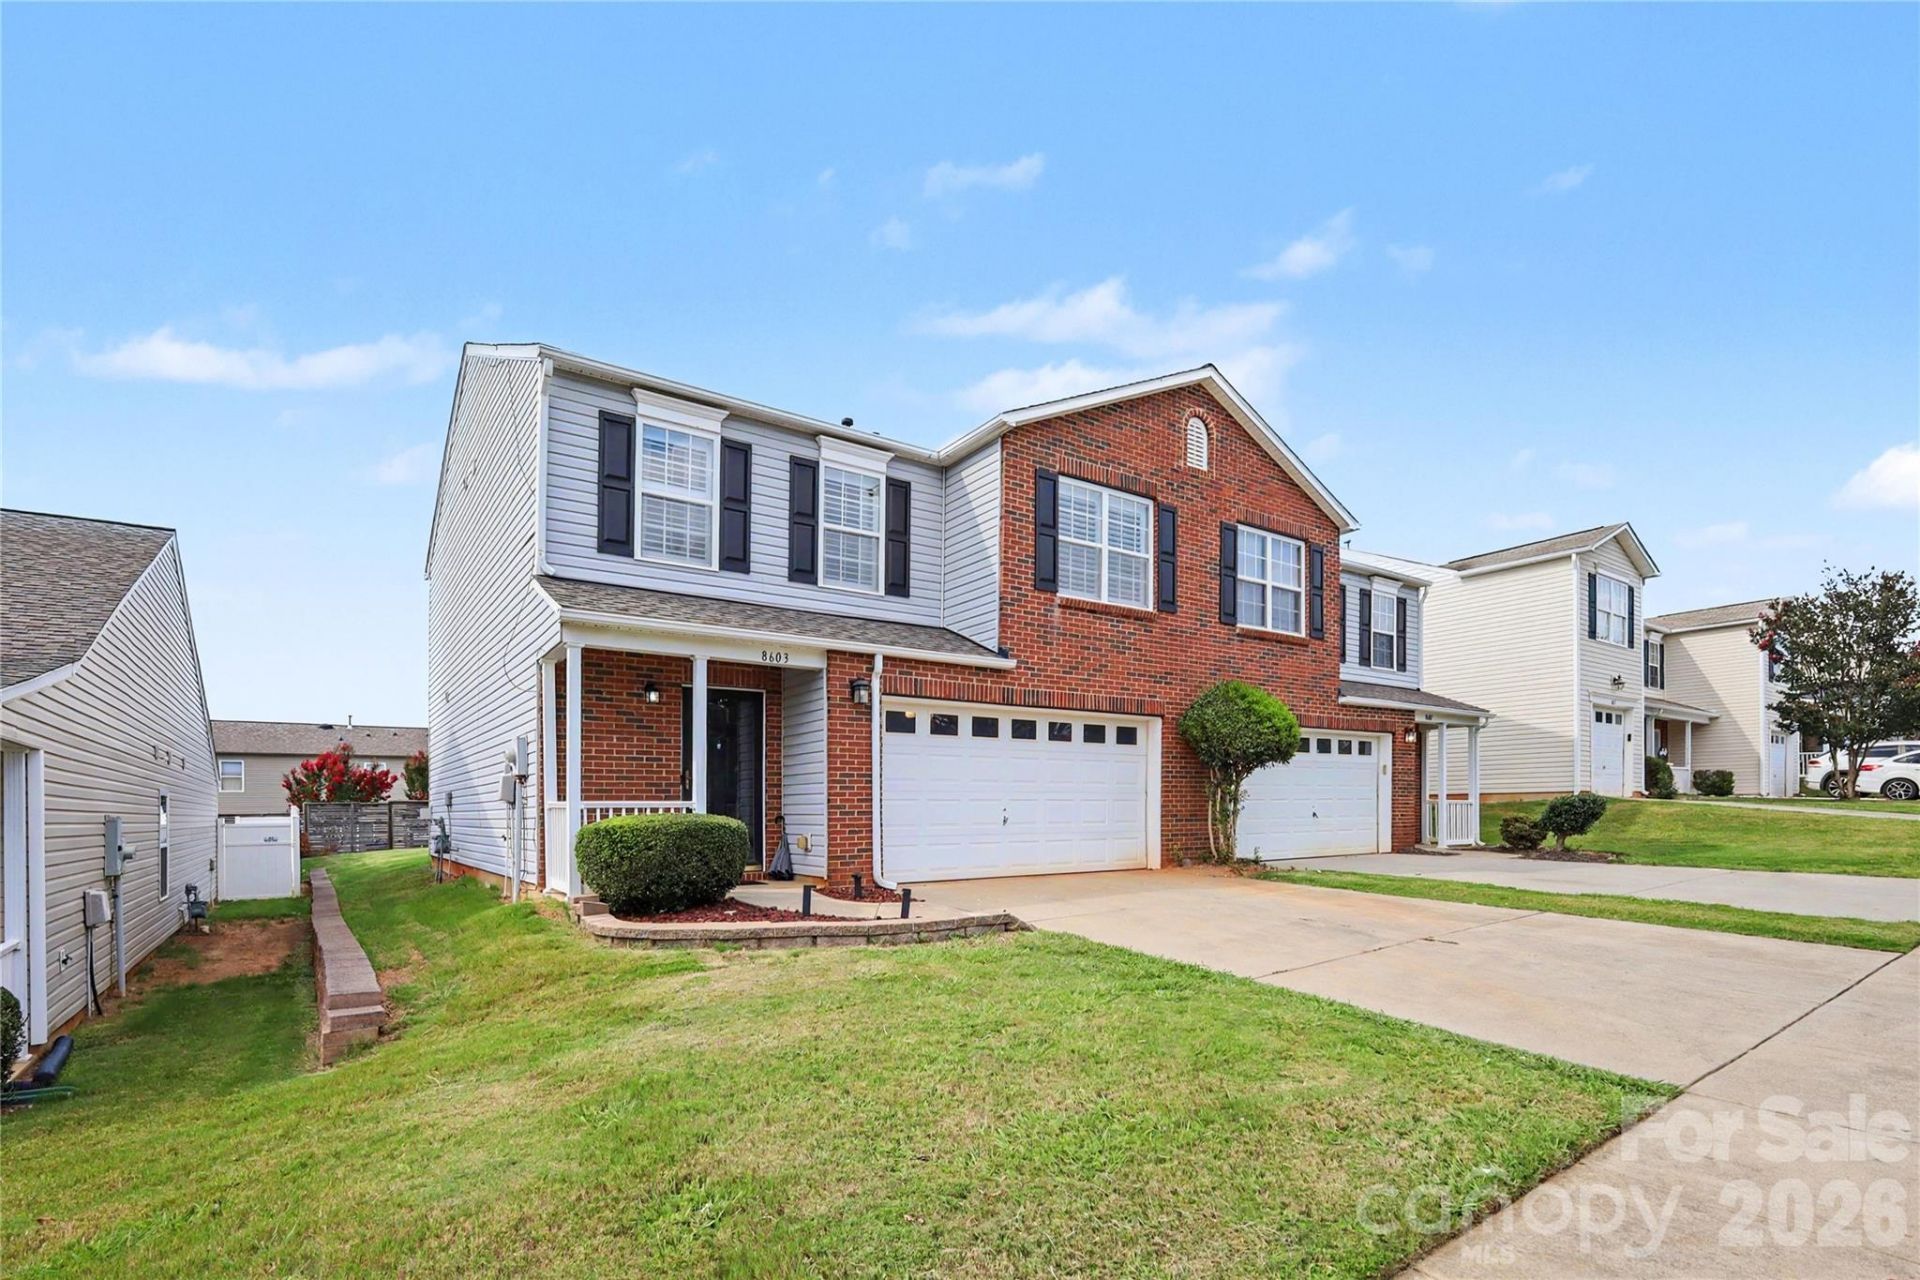
End-unit townhome in McIntyre offers 2 bedrooms, 2.5 bathrooms, and 1,667 sqft of comfortable living. Freshly updated flooring upstairs, paint throughout, kitchen cabinets and a new roof in 2023! Spacious layout features open living area with gas fireplace, tons of natural light, and a bright kitchen with pantry and stainless steel appliances! Upstairs boasts roomy bedrooms including a primary suite with garden tub, walk-in closet, and dual sinks. Laundry is conveniently located on the upper level. Outdoor perks include a front porch, back patio, and large backyard. Attached 2-car garage adds extra storage and convenience. Community amenities: pool, dog park, picnic area, sidewalks & playground. Easy access to I-485, shopping, and more! This well-maintained home is move-in ready?don't miss your chance to own this gem!
Property Features
Property Type: Residential - Townhouse
Garage: 2 car attached
Heating: Central
Year Built: 2003
Feature Descriptions
Appliances: Dishwasher, Disposal, Electric Range
Community Features: Dog Park, Outdoor Pool, Picnic Area, Playground, Sidewalks, Street Lights
Exterior: Brick Partial, Vinyl
Fireplace: Gas, Living Room
Flooring: Tile, Vinyl
Foundation: Slab
HOA Fee: $194.8/ Monthly
Laundry: Electric Dryer Hookup, Laundry Room, Upper Level
Parcel#: 025-147-60
Parking: Driveway, Attached Garage, Garage Faces Front
Patio/Porch: Covered, Front Porch, Rear Porch
Sewer: Public Sewer
Water: City
Local Schools
High School: Unspecified
Middle School: Unspecified
Elementary School: Unspecified
Listed By / Shown By
Listed By
Agency Name: Berkshire Hathaway HomeServices Elite Properties
Agency Contact: keona.francis@gmail.com
Shown By
Agent Name: Devin Gracely
Agent Phone: Cell: (704) 914-5652
Agency Title: Lake Norman Realty

Estimate Your Payment
Estimated Payment
$ 1,683.66 per month $1,596.19 Principal & Interest $0.00 Property Tax (data not provided by mls) $87.47 Homeowner's Insurance
8603 Westhope Street | MLS# 4403812
This townhouse located at 8603 Westhope Street , Charlotte, NC 28216 is currently listed for sale with an asking price of $299,900. This property was built in 2003 and has 2 bedrooms and 2 full and 1 partial baths with 1669 sq. ft. Westhope Street is located in the Mcintyre subdivision. Search Mcintyre real estate on deving.lakenormanrealty.com today.