
BEDS3
BATHS2 full 1 partial
SQUARE FEET1,800
MLS#4431781
STATUSPending
PROPERTY TYPEResidential - Single Family
SUBDIVISIONRaintree
Property Description
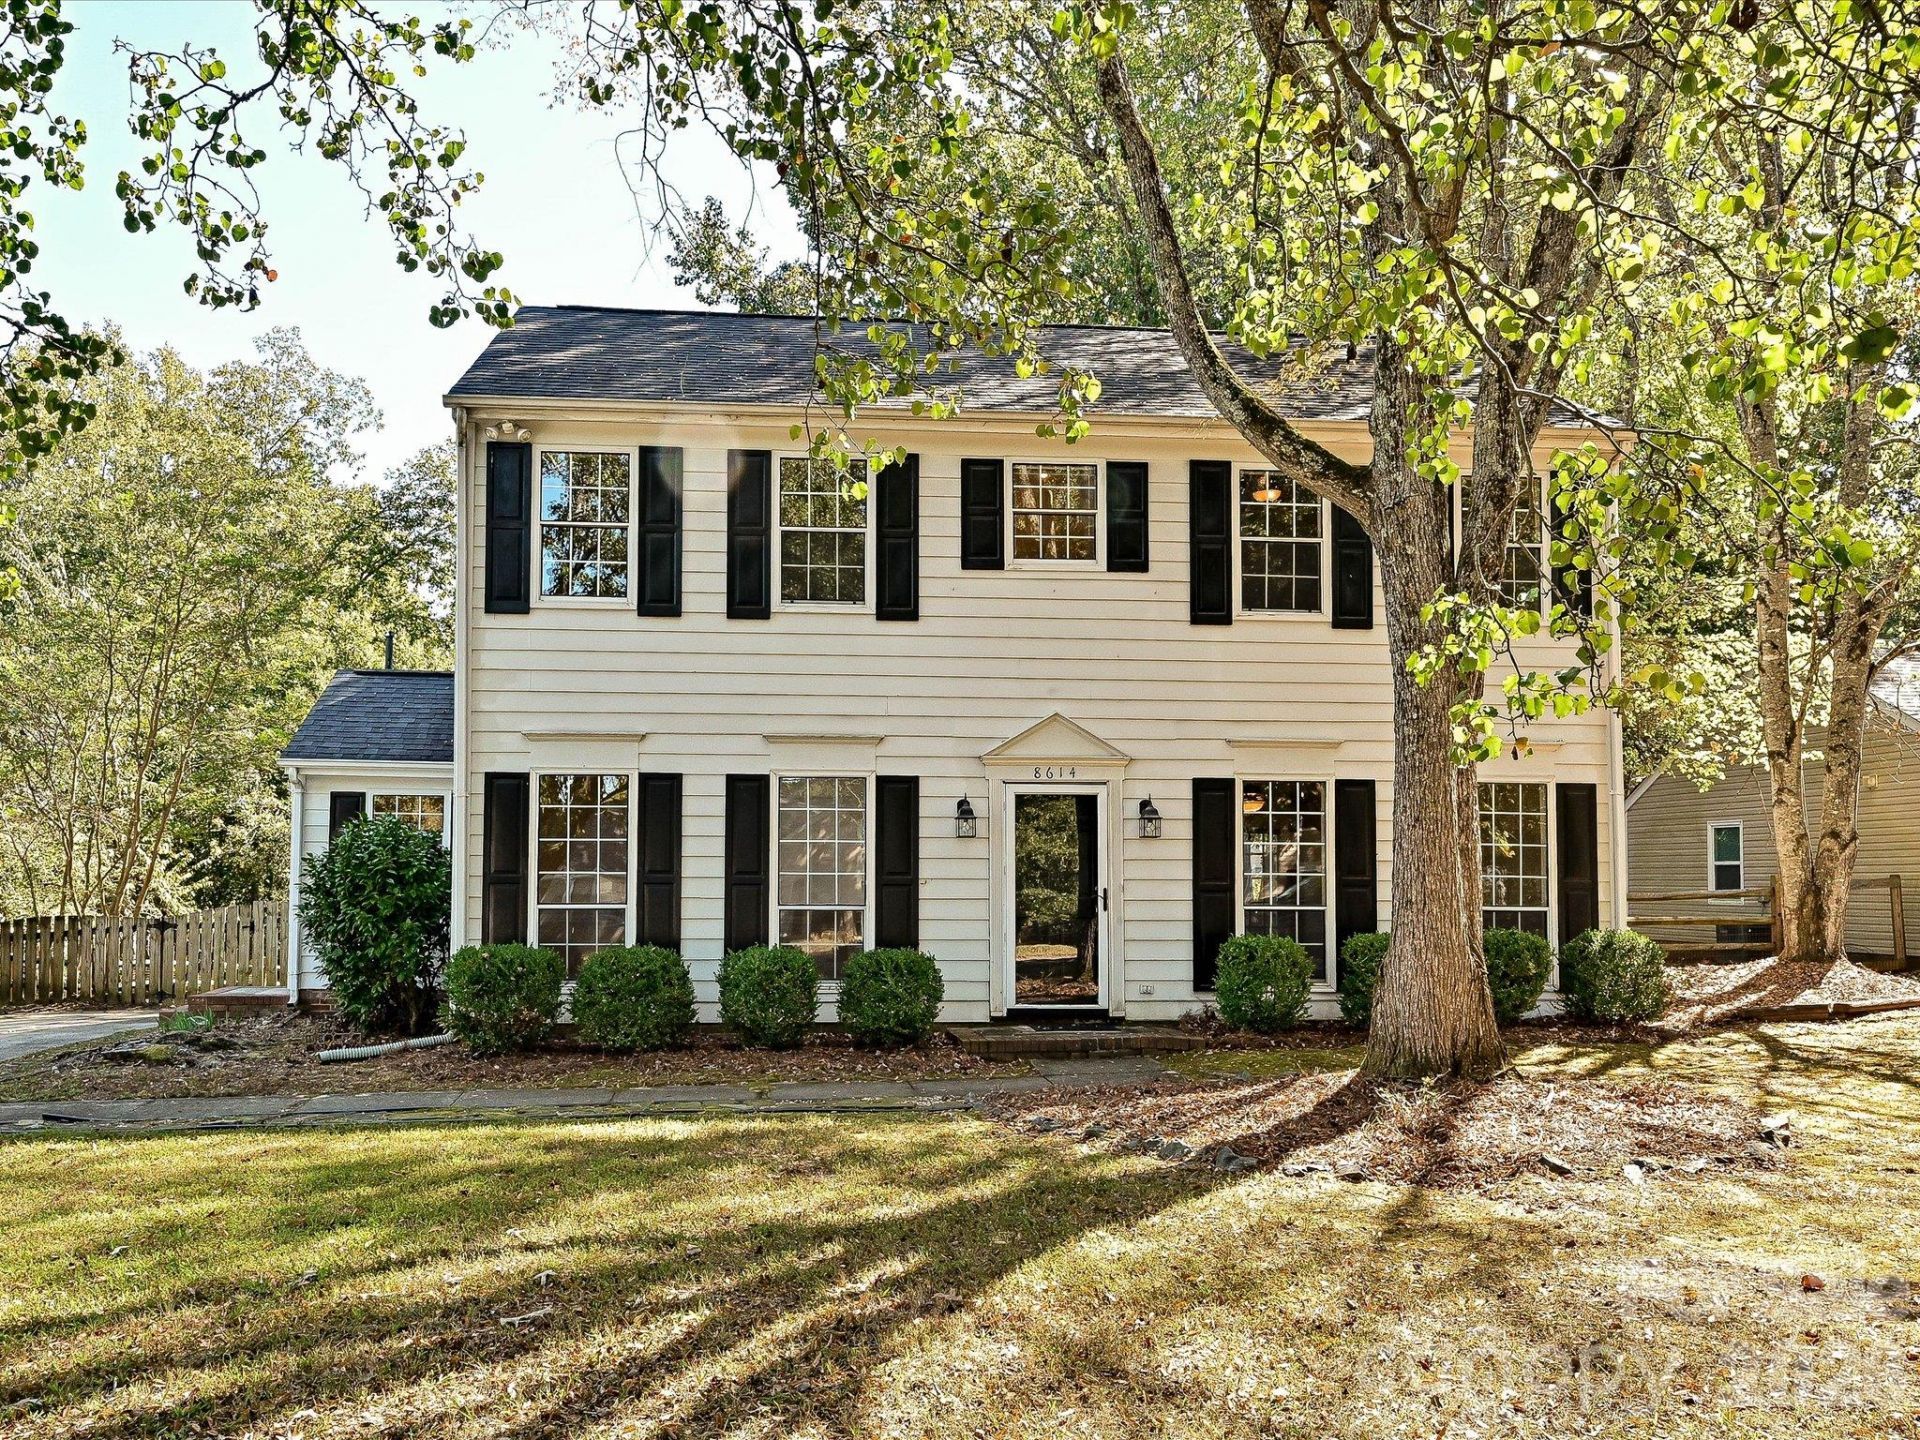
Great curb appeal, a beautiful level lot, and an opportunity for something truly special in the heart of Raintree. This traditional two-story home a fantastic, functional floor plan with crown molding throughout and includes a formal dining room, living room with wood-burning fireplace, and spacious kitchen with breakfast area. The kitchen features a large peninsula, granite countertops and tile backsplash. Upstairs you'll find the primary bedroom, two additional bedrooms and two full baths. Outside is the standout as a large deck overlooks the level, fenced backyard, offering a private setting surrounded by mature trees. Roof replaced in 2015, HVAC in 2019 and water heater in 2023, the home offers a great foundation for its next chapter. Priced with updating in mind and being sold as-is. Located in the established Raintree community, where the Raintree Country Club golf course winds throughout the neighborhood. Convenient to Providence Road, Highway 51, the Arboretum, Waverly, Rea Farms, Stonecrest and Blakeney. Raintree Country Club is separately operated and club amenities require a separate membership.
Property Features
Property Type: Residential - Single Family
Fenced: Yes
Heating: Forced Air, Natural Gas
Home Style: Traditional
Lot Size: 0.25 Acres
Roof Type: Architectural Shingle
Year Built: 1984
Amenities
Attic Stairs Pulldown
Feature Descriptions
Appliances: Dishwasher, Disposal, Electric Range, Gas Water Heater, Microwave, Refrigerator
Days on Site: 22
Exterior: Hardboard Siding
Fireplace: Living Room, Wood Burning
Flooring: Carpet, Tile, Wood
Foundation: Slab
HOA Fee: $250/ Annually
Laundry: Electric Dryer Hookup, Utility Room, Main Level
Lot: Level, Wooded
Parcel#: 225-292-11
Parking: Driveway
Patio/Porch: Deck
Sewer: Public Sewer
Water: City
Window Features: Insulated Window(s)
Local Schools
High School: Providence
Middle School: Jay M. Robinson
Elementary School: McAlpine
Listed By / Shown By
Listed By
Agency Name: W Realty Group Inc.
Agency Contact: scott@thewrealtygroup.com
Shown By
Agent Name: Devin Gracely
Agent Phone: Cell: (704) 914-5652
Agency Title: Lake Norman Realty

Estimate Your Payment
Estimated Payment
$ 2,385.99 per month $2,262.03 Principal & Interest $0.00 Property Tax (data not provided by mls) $123.96 Homeowner's Insurance
8614 Golf Ridge Drive | MLS# 4431781
This single family home located at 8614 Golf Ridge Drive, Charlotte, NC 28277 is currently listed for sale with an asking price of $425,000. This property was built in 1984 and has 3 bedrooms and 2 full and 1 partial baths with 1800 sq. ft. Golf Ridge Drive is located in the Raintree subdivision. Search Raintree real estate on deving.lakenormanrealty.com today.