
BEDS2
BATHS2 full
SQUARE FEET1,040
MLS#4434134
STATUSActive
PROPERTY TYPEResidential - Single Family
SUBDIVISIONSherwood Shores
Property Description
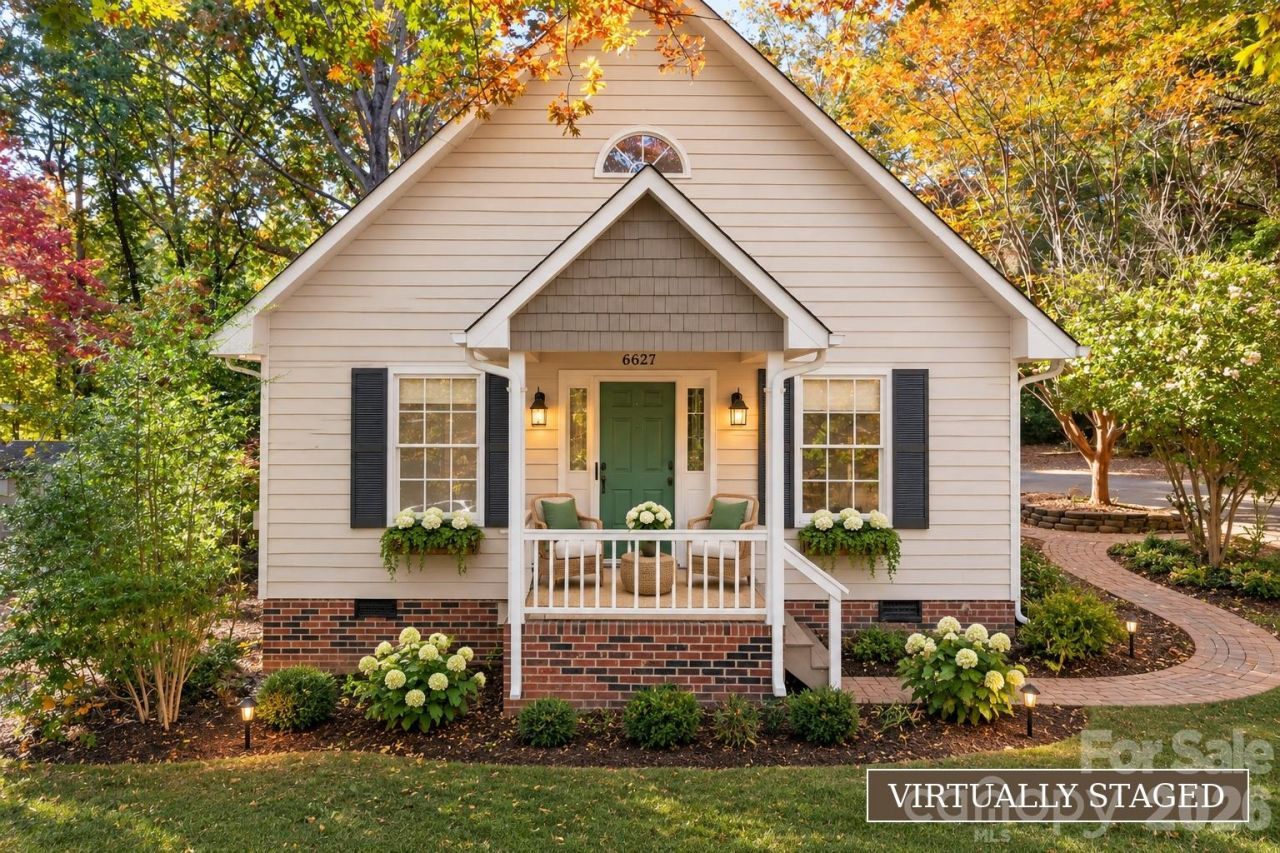
**Charming Lake-Area Retreat in a Highly Desirable Location!**Discover the perfect blend of charm, comfort, and peaceful living in this delightful two-story, 2-bedroom, 2-bath home nestled on nearly half an acre in Sherrills Ford. Featuring an inviting open-concept layout, a spacious vaulted great room, and beautiful hardwood floors, this home offers a warm and welcoming atmosphere with a wonderful sense of space. Enjoy the privacy and tranquility of the fenced-in yard, perfect for relaxing, entertaining, or simply soaking in the peaceful surroundings. With its charming character, spacious outdoor setting, and close proximity to the lake, this property offers a wonderful opportunity to enjoy a relaxed lifestyle in a sought-after location. Whether you're looking for a full-time residence, a weekend getaway, or a peaceful place to call home, this charming property is full of possibilities!More cosmetic work is actively being done on the interior and exterior
Property Features
Property Type: Residential - Single Family
Fenced: Yes
Heating: Central
Home Style: Cape Cod, Cottage, Traditional
Lot Size: 0.46 Acres
Roof Type: Composition
Year Built: 1998
Amenities
Open Floorplan
Pantry
Split Bedroom
Storage
Feature Descriptions
Appliances: Dishwasher
Body of Water: Lake Norman
Days on Site: 13
Exterior: Vinyl, Fiber Cement
Fireplace: Living Room
Flooring: Wood, Carpet, Tile
Foundation: Crawl Space
Laundry: Electric Dryer Hookup, Main Level
Lot Dimensions: 20,038 sqft
Other Structures: Outbuilding
Parcel#: 4619026509600000
Parking: Driveway
Patio/Porch: Patio
Sewer: Septic Installed
Utilities: Cable Available
Water: Well
Local Schools
High School: Bandys
Middle School: Mill Creek
Elementary School: Catawba
Listed By / Shown By
Listed By
Agency Name: The Agency - Charlotte
Agency Contact: ciaradcorrea07@gmail.com
Shown By
Agent Name: Devin Gracely
Agent Phone: Cell: (704) 914-5652
Agency Title: Lake Norman Realty

Estimate Your Payment
Estimated Payment
$ 1,628.09 per month $1,543.50 Principal & Interest $0.00 Property Tax (data not provided by mls) $84.58 Homeowner's Insurance
8627 Dog Leg Road, Unit 32 | MLS# 4434134
This single family home located at 8627 Dog Leg Road, Unit 32, Sherrills Ford, NC 28673 is currently listed for sale with an asking price of $290,000. This property was built in 1998 and has 2 bedrooms and 2 full baths with 1040 sq. ft. Dog Leg Road, Unit 32 is located in the Sherwood Shores subdivision. Search Sherwood Shores real estate on deving.lakenormanrealty.com today.