
BEDS3
BATHS2 full 1 partial
SQUARE FEET2,034
MLS#4371868
STATUSActive
PROPERTY TYPEResidential - Single Family
SUBDIVISIONBrookline
Property Description
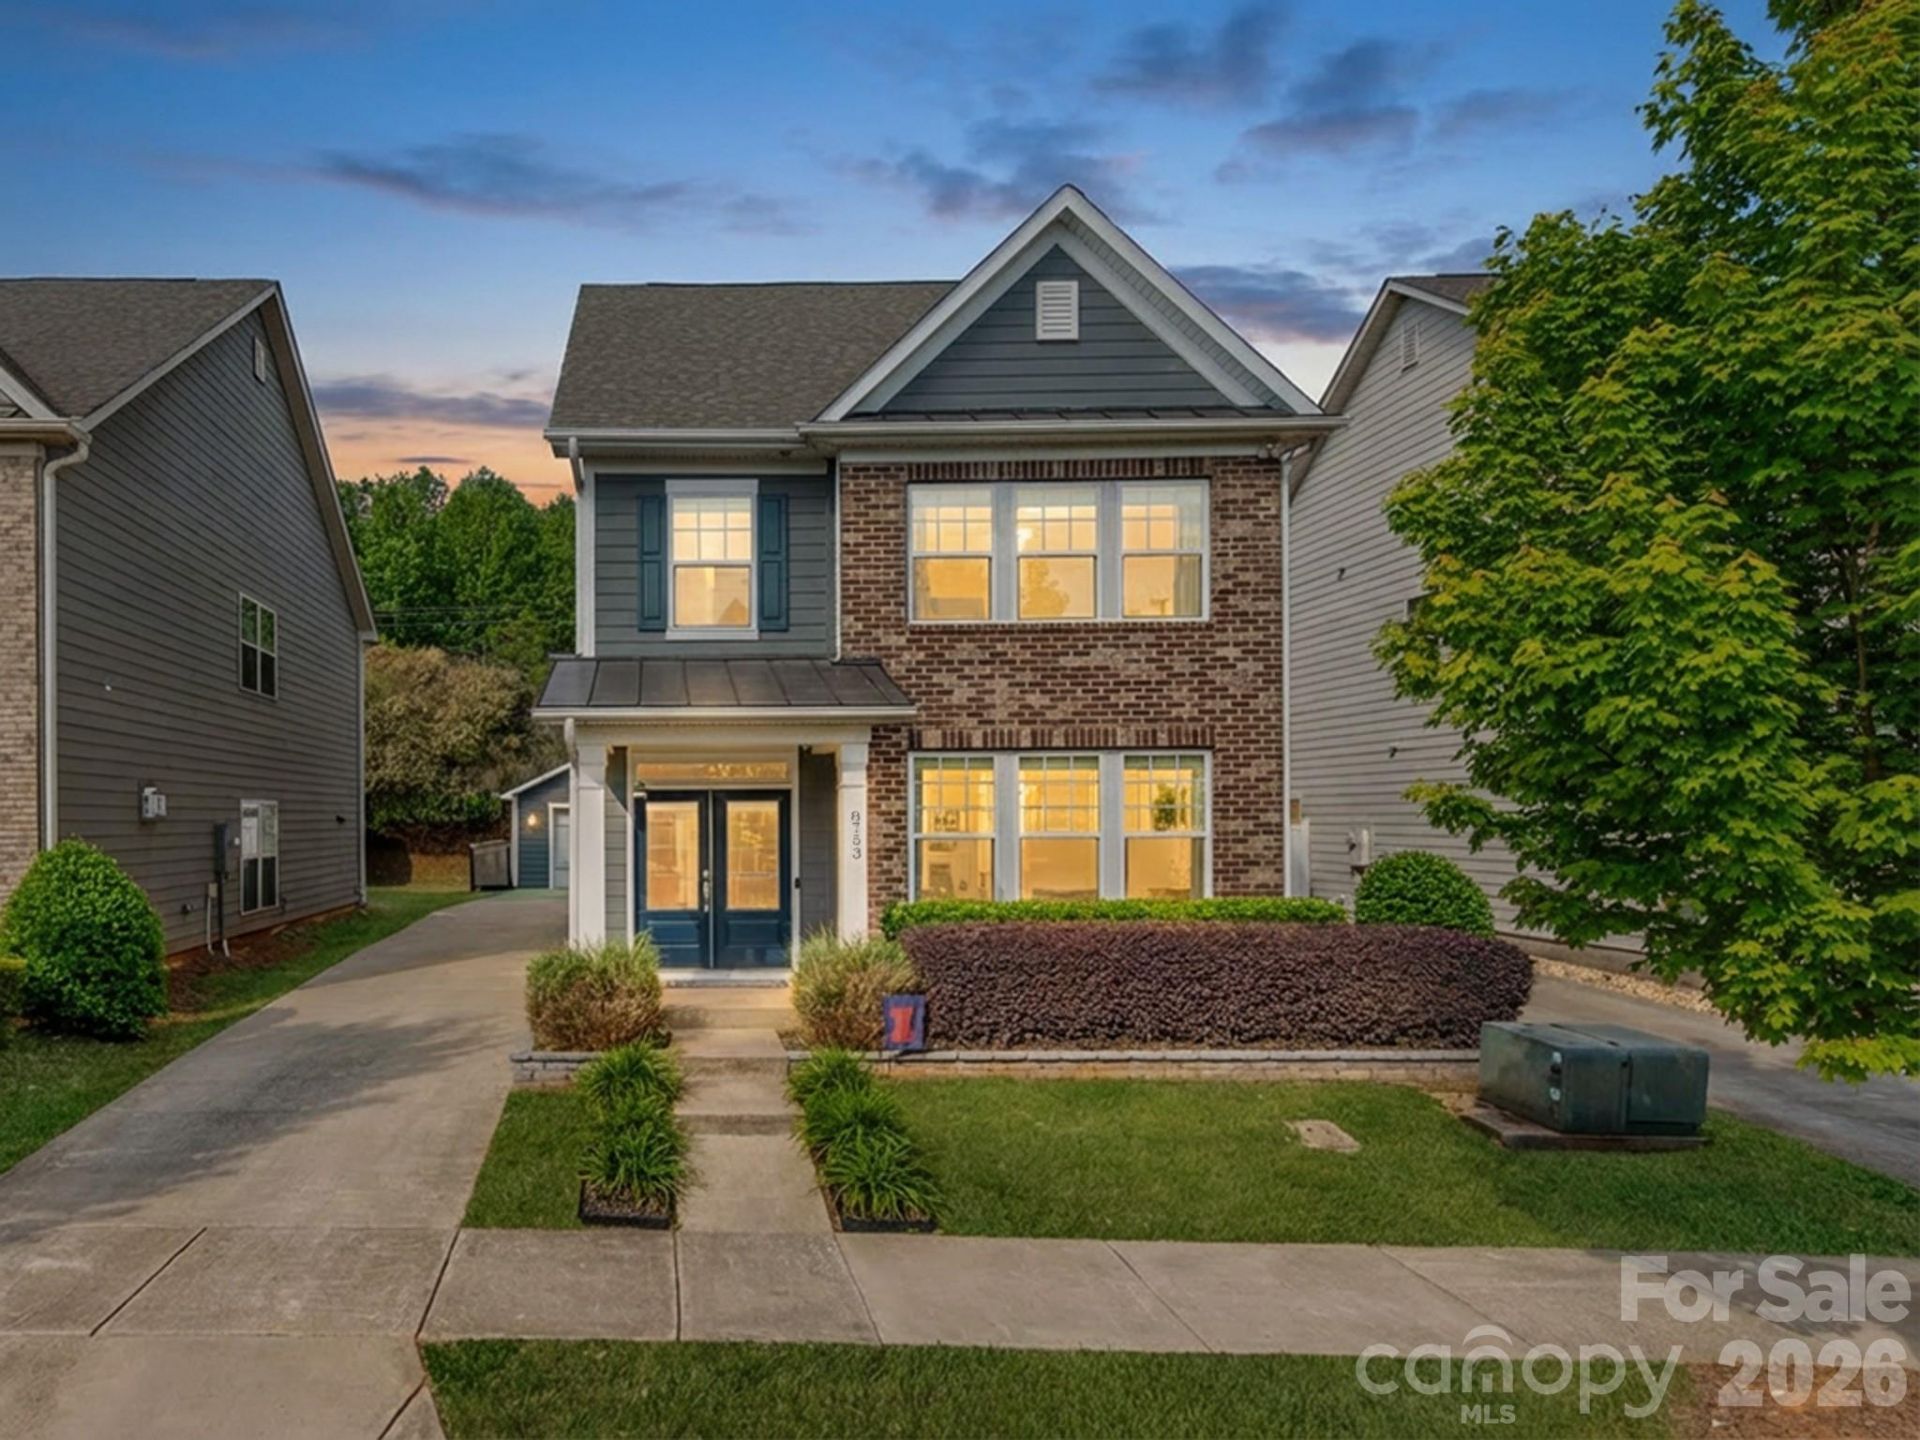
Welcome to refined living in this beautifully appointed two-story home, where thoughtful upgrades, timeless finishes, and energy efficiency come together. Enjoy the exceptional benefit of fully paid-off solar panels, designed to cover the home's full electric bill for the majority of the year, offering the potential for substantial energy savings.Inside, upgraded Level 2 pre-finished hardwood floors flow throughout the main level, complemented by 9-foot ceilings, abundant natural light, and a spacious living area ideal for both everyday living and elegant entertaining. A gas fireplace with a decorative mantle creates a warm and inviting focal point.The open-concept gourmet kitchen is designed to impress, featuring a generous island, granite countertops, stainless steel appliances, and an upgraded gas range. The private primary suite offers a luxurious retreat with upgraded tile flooring, a beautifully tiled shower and tub, and raised countertops.Additional highlights include energy-efficient LED flush-mount lighting, generous storage, and a fully sodded and professionally landscaped yard. The low HOA includes lawn maintenance, allowing you to enjoy a beautiful exterior with minimal upkeep.Ideally situated near I-77 and I-485, with convenient access to premier shopping, dining, and the recreational lifestyle of Lake Norman, this exceptional home offers the perfect blend of sophistication, comfort, convenience, and energy-conscious living.
Property Features
Property Type: Residential - Single Family
Garage: 2 car attached
Heating: Forced Air
Lot Size: 0.09 Acres
Roof Type: Architectural Shingle
Year Built: 2020
Amenities
Attic Stairs Pulldown
Cable Prewire
Garden Tub
Kitchen Island
Walk-In Closet(s)
Walk-In Pantry
Feature Descriptions
Appliances: Dishwasher, Disposal, Gas Range, Gas Water Heater, Microwave, Plumbed For Ice Maker, Self Cleaning Oven
Community Features: Dog Park, Gated, Recreation Area, Sidewalks, Street Lights, Walking Trails
Days on Site: 19
Exterior: Brick Partial, Fiber Cement
Fireplace: Family Room, Gas Log
Flooring: Carpet, Tile, Vinyl
Foundation: Slab
HOA Fee: $155/ Monthly
Laundry: Electric Dryer Hookup, Laundry Closet, Upper Level
Lot: Level
Parcel#: 025-123-78
Parking: Driveway, Attached Garage, Garage Door Opener
Patio/Porch: Front Porch, Patio, Rear Porch
Sewer: Public Sewer
Utilities: Cable Available
Water: City
Window Features: Insulated Window(s)
Local Schools
High School: Hopewell
Middle School: Ranson
Elementary School: Hornets Nest
Listed By / Shown By
Listed By
Agency Name: Carolina Real Estate Experts The Dan Jones Group
Agency Contact: dan@myhomecarolinas.com
Shown By
Agent Name: Devin Gracely
Agent Phone: Cell: (704) 914-5652
Agency Title: Lake Norman Realty

Estimate Your Payment
Estimated Payment
$ 2,245.63 per month $2,128.97 Principal & Interest $0.00 Property Tax (data not provided by mls) $116.67 Homeowner's Insurance
8753 Aspinwall Drive | MLS# 4371868
This single family home located at 8753 Aspinwall Drive, Charlotte, NC 28216 is currently listed for sale with an asking price of $399,999. This property was built in 2020 and has 3 bedrooms and 2 full and 1 partial baths with 2034 sq. ft. Aspinwall Drive is located in the Brookline subdivision. Search Brookline real estate on deving.lakenormanrealty.com today.