
BEDS3
BATHS2 full
SQUARE FEET1,584
MLS#4440050
STATUSComing Soon
PROPERTY TYPEResidential - Condominium
SUBDIVISIONEdinburgh Square
Property Description
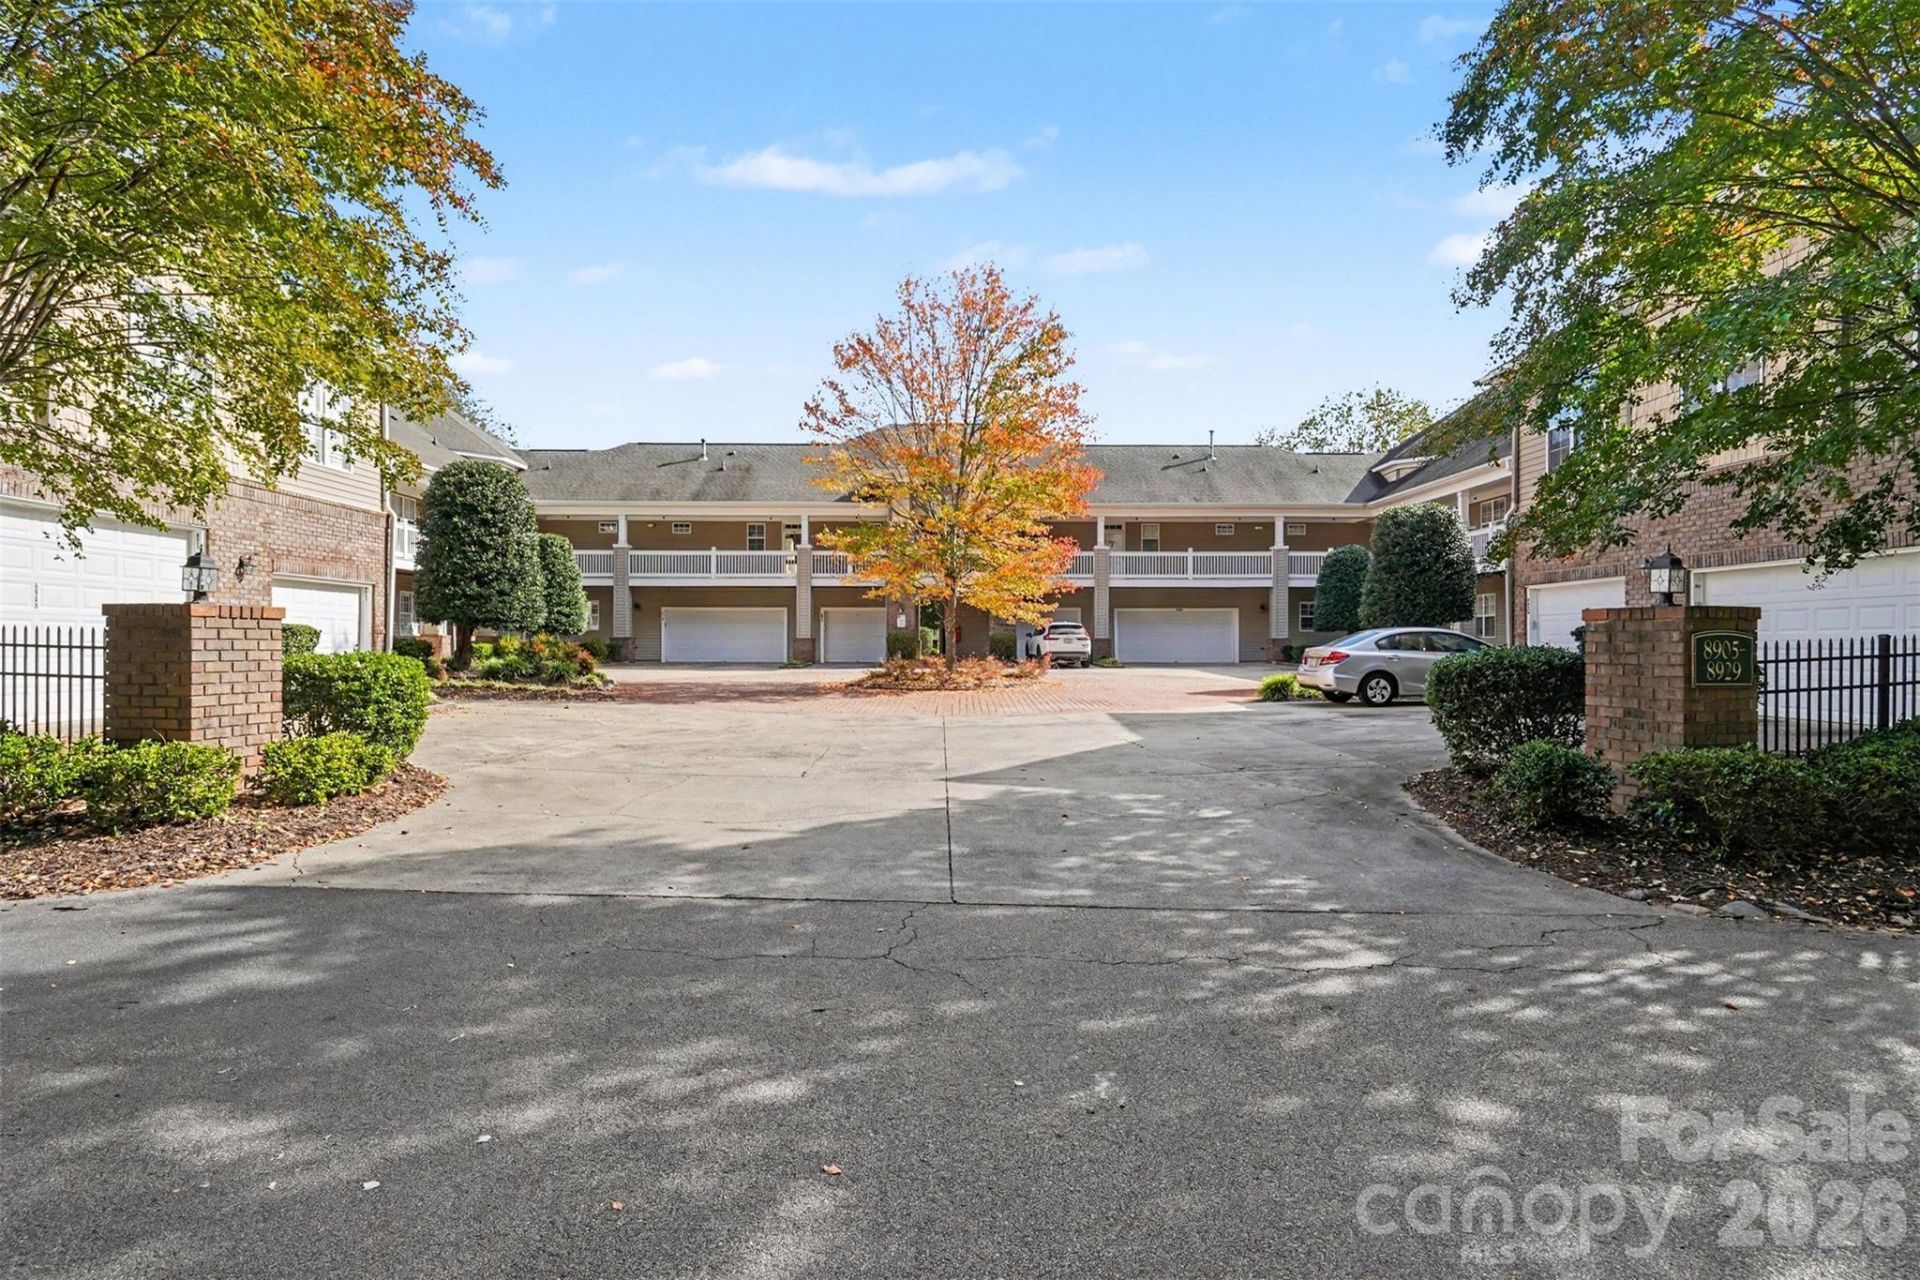
Discover the charm of Lake Norman living in the desirable Edinburgh Square community of Cornelius! This spacious 3-bedroom, 2-bath condo offers over 1,600 square feet of bright, inviting living space, featuring an open floor plan, cozy gas fireplace, and an expansive covered wraparound porch perfect for relaxing or entertaining. The spacious primary suite features a tray ceiling, ceiling fan, walk-in closet, and private bath. Thoughtful touches include a custom shoe closet with custom lighting, adding both style and functionality. Enjoy the convenience of elevator access, a private one-car garage, and a refrigerator, washer, and dryer that are all less than two years old and convey with the home. Furnishings are also less than two years old and may convey with an acceptable offer! Community amenities include a swimming pool, clubhouse, and greenway walking trails. Ideally located just across the street from Lake Norman and minutes from Jetton Park, Birkdale Village, shopping, dining, and I-77. Experience comfortable, low-maintenance living in a fantastic Cornelius location!
Property Features
Property Type: Residential - Condominium
Garage: 1
Heating: Forced Air, Natural Gas
Year Built: 2006
Amenities
Elevator
Lawn Maintenance
Feature Descriptions
Appliances: Washer/Dryer, Dishwasher, Electric Oven, Microwave, Refrigerator with Ice Maker
Community Features: Clubhouse, Elevator, Outdoor Pool, Playground, Pond, Sidewalks, Street Lights, Walking Trails
Exterior: Brick Partial, Vinyl
Foundation: Slab
HOA Fee: $413.61/ Monthly
Laundry: Laundry Room
Parcel#: 005-118-07
Parking: Detached Garage, Garage Door Opener, Garage Faces Front
Patio/Porch: Balcony, Covered, Wrap Around
Security: Smoke Detector(s)
Sewer: Public Sewer
Utilities: Electricity Connected, Natural Gas
Water: City
Local Schools
High School: Unspecified
Middle School: Unspecified
Elementary School: Unspecified
Listed By / Shown By
Listed By
Agency Name: Keller Williams South Park
Agency Contact: nikkiraed@gmail.com
Shown By
Agent Name: Devin Gracely
Agent Phone: Cell: (704) 914-5652
Agency Title: Lake Norman Realty

Estimate Your Payment
Estimated Payment
$ 2,105.28 per month $1,995.91 Principal & Interest $0.00 Property Tax (data not provided by mls) $109.38 Homeowner's Insurance
8919 Rosalyn Glen Road | MLS# 4440050
This condo located at 8919 Rosalyn Glen Road , Cornelius, NC 28031 is currently listed for sale with an asking price of $375,000. This property was built in 2006 and has 3 bedrooms and 2 full baths with 1584 sq. ft. Rosalyn Glen Road is located in the Edinburgh Square subdivision. Search Edinburgh Square real estate on deving.lakenormanrealty.com today.