
BEDS5
BATHS5 full 1 partial
SQUARE FEET5,711
MLS#4297775
STATUSActive
PROPERTY TYPEResidential - Single Family
SUBDIVISIONHeydon Hall
Property Description
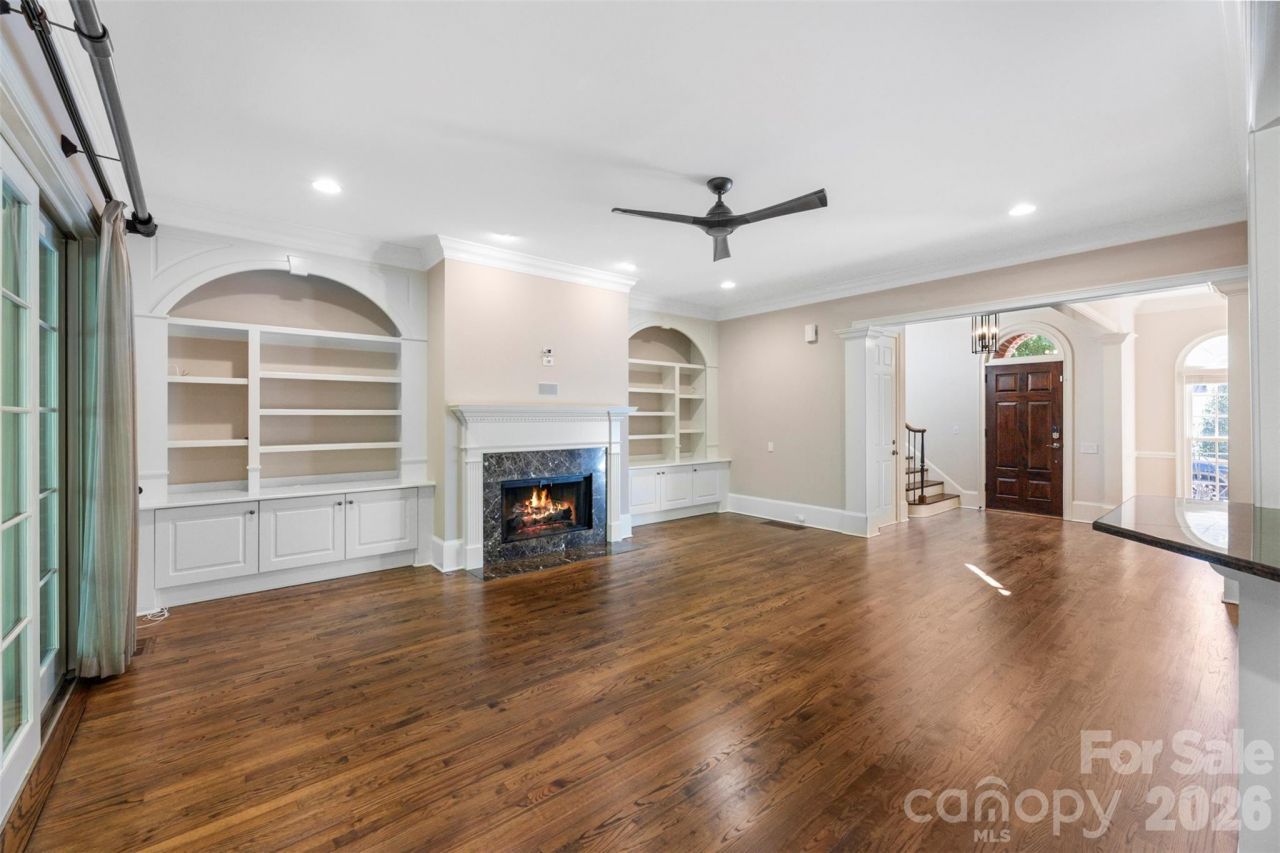
Luxury meets custom craftsmanship in South Charlotte's premier gated enclave, Heydon Hall. Built by Simonini, this all-brick estate delivers unmatched architectural detail across three fully finished levels.The main floor centers on a private primary retreat tucked at the rear of the home, featuring a lavishly remodeled en-suite bath, custom walk-in closet, and private water closet. Upstairs offers four spacious bedrooms, three full baths, and a massive media room built for cinema-style entertaining.The walk-out basement serves as the ultimate entertainment hub, boasting a full wet bar, gas fireplace, guest suite, full bath, and direct access to a charming brick patio.Schedule your private showing to experience this rare offering firsthand.
Property Features
Property Type: Residential - Single Family
Basement: Yes
Basement: Exterior Entry, Finished, Interior Entry, Storage Space, Sump Pump, Walk-Out Access
Fenced: Yes
Garage: 2 car attached
Heating: Central, Natural Gas
Lot Size: 0.31 Acres
Roof Type: Architectural Shingle
Year Built: 2006
Amenities
Built-in Features
Cable Prewire
Entrance Foyer
Kitchen Island
Open Floorplan
Pantry
Storage
Walk-In Closet(s)
In-Ground Irrigation
Feature Descriptions
Appliances: Bar Fridge, Dishwasher, Disposal, Gas Cooktop, Microwave, Oven, Refrigerator
Community Features: Gated, Playground, Sidewalks, Street Lights
Days on Site: 429
Exterior: Brick Full
Fireplace: Family Room, Gas, Gas Log, Living Room
Flooring: Carpet, Tile, Wood
Foundation: Basement
HOA Fee: $1500/ Quarterly
Horse Amenities: None
Laundry: Laundry Room, Main Level
Lot: Private
Other Structures: None
Parcel#: 209-223-42
Parking: Driveway, Attached Garage, Garage Faces Front
Patio/Porch: Covered, Deck, Porch, Rear Porch, Screened
Security: yes
Security: Carbon Monoxide Detector(s), Security System, Smoke Detector(s)
Sewer: Public Sewer
Utilities: Cable Available, Natural Gas, Wired Internet Available
Water: City
Window Features: Insulated Window(s), Window Treatments
Local Schools
High School: South Mecklenburg
Middle School: Quail Hollow
Elementary School: Smithfield
Listed By / Shown By
Listed By
Agency Name: My Townhome
Agency Contact: david@mytownhome.com
Shown By
Agent Name: Devin Gracely
Agent Phone: Cell: (704) 914-5652
Agency Title: Lake Norman Realty

Estimate Your Payment
Estimated Payment
$ 7,859.72 per month $7,451.39 Principal & Interest $0.00 Property Tax (data not provided by mls) $408.33 Homeowner's Insurance
8928 Heydon Hall Circle | MLS# 4297775
This single family home located at 8928 Heydon Hall Circle, Charlotte, NC 28210 is currently listed for sale with an asking price of $1,400,000. This property was built in 2006 and has 5 bedrooms and 5 full and 1 partial baths with 5711 sq. ft. Heydon Hall Circle is located in the Heydon Hall subdivision. Search Heydon Hall real estate on deving.lakenormanrealty.com today.