
BEDS3
BATHS2 full 1 partial
SQUARE FEET2,516
MLS#4383166
STATUSActive Under Contract
PROPERTY TYPEResidential - Single Family
SUBDIVISIONUpper Riverpointe
Property Description
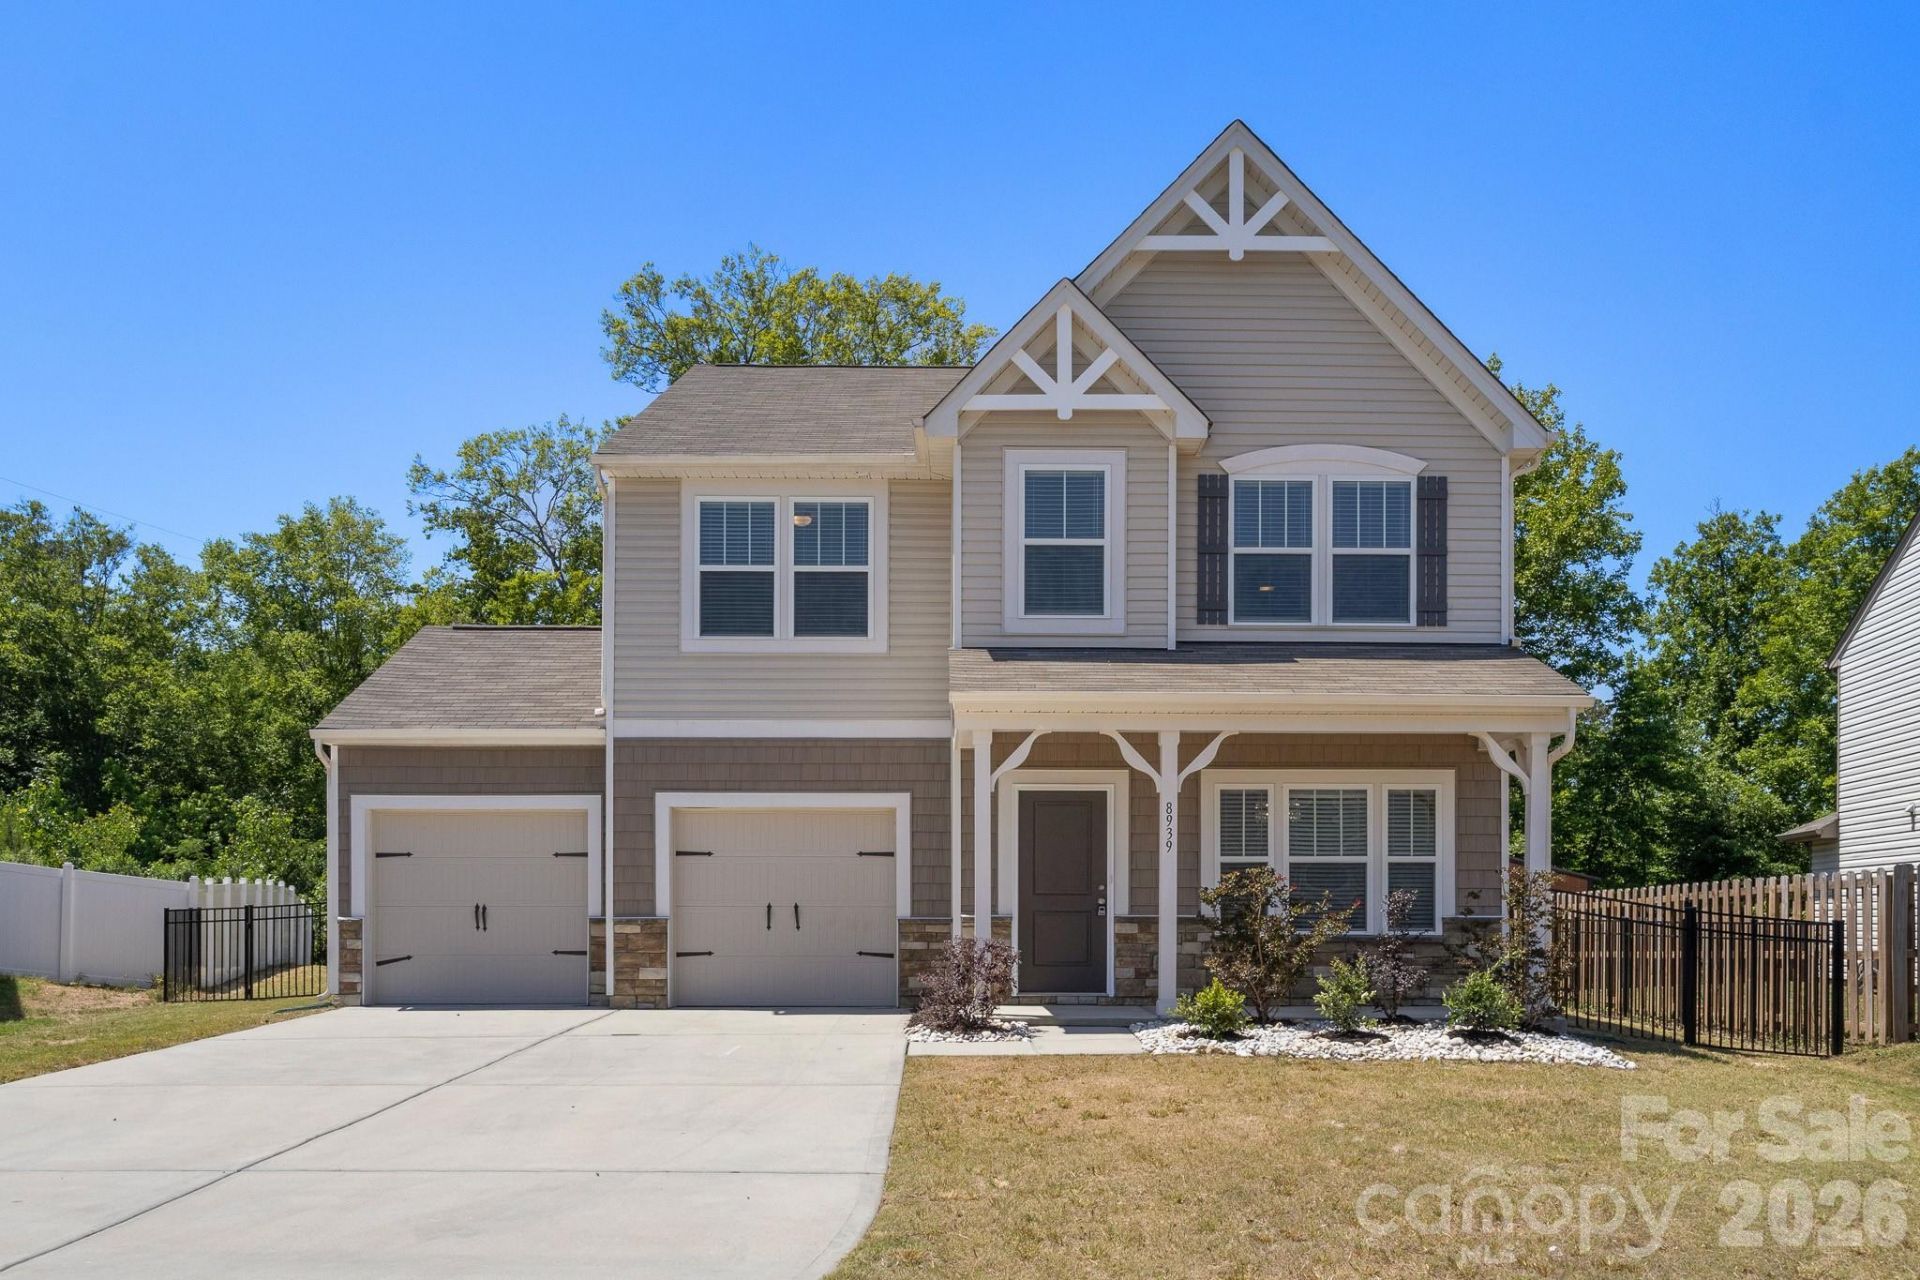
2-Story modern home in great location close to 485 and the Catawba River! Walk into the home from the covered front porch onto STUNNING LVP Flooring throughout the entire main floor! Lots of space for entertaining between the spacious dining room, breakfast nook, great room, and kitchen! Kitchen is GORGEOUS and offers space for keeping in touch with guests while cooking thanks to the BIG Island w/bar seating! Kitchen features Quartz countertops, tons of counterspace, butler's pantry/bar area, walk-in pantry, SS Dishwasher, Range, and Microwave! UP: All bedrooms are upstairs. The entire upstairs hosts plush carpeting for an extra cozy feel! The primary suite is HUGE, featuring modern ceiling fan, BIG walk-in closet, and full bath w/single quartz vanity and tub/shower combo. Both guest beds are great sizes and share the additional full bath w/single vanity & tub/shower combo. AWESOME bed/bonus room can be used for anything you want or need! Fully fenced backyard and patio! LOTS of features to see in this home, come take a look today!
Property Features
Property Type: Residential - Single Family
Fenced: Yes
Garage: 2 car attached
Heating: Central, Electric, Heat Pump
Home Style: Transitional
Lot Size: 0.23 Acres
Roof Type: Composition
Year Built: 2020
Amenities
Attic Stairs Pulldown
Breakfast Bar
Entrance Foyer
Kitchen Island
Open Floorplan
Pantry
Walk-In Closet(s)
Walk-In Pantry
Feature Descriptions
Appliances: Dishwasher, Electric Range, Electric Water Heater, Microwave, Plumbed For Ice Maker, Self Cleaning Oven
Community Features: Sidewalks, Street Lights
Days on Site: 56
Exterior: Cedar Shake, Stone, Vinyl
Flooring: Carpet, Tile, Vinyl
Foundation: Slab
HOA Fee: $500/ Annually
Laundry: Common Area, Electric Dryer Hookup, In Hall, Laundry Room, Upper Level, Washer Hookup
Lot: Cul-De-Sac, Wooded
Other Parking: The Previous owners did not leave the garage door openers. Please make Buyer aware they will need to program their car to them or purchase a universal remote from Hardware store.
Parcel#: 031-165-13
Parking: Driveway, Attached Garage, Garage Door Opener, Garage Faces Front
Patio/Porch: Covered, Front Porch, Patio
Security: Carbon Monoxide Detector(s), Smoke Detector(s)
Sewer: Public Sewer
Utilities: Electricity Connected
Water: City
Window Features: Insulated Window(s)
Local Schools
High School: West Mecklenburg
Middle School: Coulwood STEM Academy
Elementary School: River Oaks Academy
Listed By / Shown By
Listed By
Agency Name: RE/MAX Executive
Agency Contact: cherieburris@gmail.com
Shown By
Agent Name: Devin Gracely
Agent Phone: Cell: (704) 914-5652
Agency Title: Lake Norman Realty

Estimate Your Payment
Estimated Payment
$ 2,301.21 per month $2,181.66 Principal & Interest $0.00 Property Tax (data not provided by mls) $119.55 Homeowner's Insurance
8939 Rockrose Way | MLS# 4383166
This single family home located at 8939 Rockrose Way, Charlotte, NC 28214 is currently listed for sale with an asking price of $409,900. This property was built in 2020 and has 3 bedrooms and 2 full and 1 partial baths with 2516 sq. ft. Rockrose Way is located in the Upper Riverpointe subdivision. Search Upper Riverpointe real estate on deving.lakenormanrealty.com today.