
BEDS3
BATHS2 full 1 partial
SQUARE FEET1,942
MLS#4353807
STATUSActive Under Contract
PROPERTY TYPEResidential - Single Family
SUBDIVISIONMcintyre
Property Description
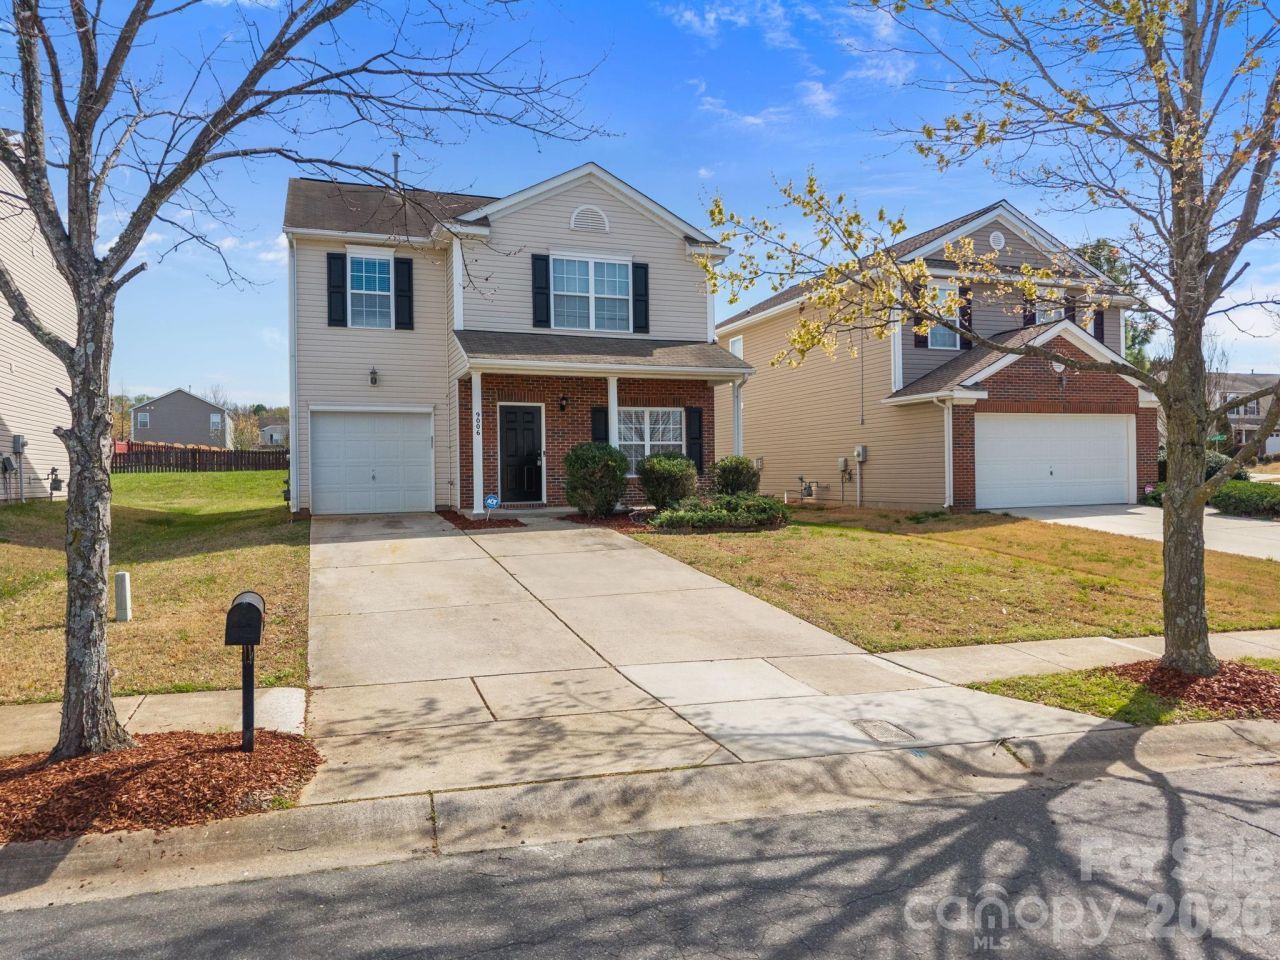
Discover this beautifully updated 3-bedroom home with a large loft in the desirable McIntyre community, ideally located across from Northlake Mall with quick access to I-77 and I-485. Enjoy a welcoming front porch, attached garage, and fresh interior updates- Modern Light Fixtures, Brand-new carpet throughout, New LVP entry foyer, new paint, and a fully replaced HVAC SYSTEM (AC and Furnace) in July 2025.The main level features a spacious family room with a gas fireplace, a bright breakfast area flowing into the kitchen, and a separate formal dining room. The kitchen comes complete with all appliances, including a side-by-side refrigerator.Upstairs, the primary suite offers a vaulted ceiling, large walk-in closet, and a private bath with dual vanity, garden tub, and separate shower. Two additional bedrooms and a versatile loft?perfect for an office, media space, or playroom?complete the upper level.Step outside to a private patio ideal for relaxing or entertaining. Community amenities include a clubhouse, pool, and playground. Convenient to Uptown, University Research Park, and Huntersville, this home delivers comfort, convenience, and an unbeatable location- ready for next owners to enjoy.
Property Features
Property Type: Residential - Single Family
Garage: 1 car attached
Heating: Central, Forced Air, Natural Gas
Lot Size: 0.10 Acres
Roof Type: Architectural Shingle
Year Built: 2007
Amenities
Attic Stairs Pulldown
Garden Tub
Pantry
Split Bedroom
Feature Descriptions
Appliances: Dishwasher, Disposal, Electric Oven, Electric Water Heater
Community Features: Outdoor Pool, Picnic Area, Playground, Street Lights
Days on Site: 114
Exterior: Brick Partial, Vinyl
Fireplace: Family Room
Flooring: Carpet, Vinyl
Foundation: Slab
HOA Fee: $55/ Monthly
Laundry: Laundry Room, Main Level
Lot Dimensions: 103x41x101x41
Parcel#: 025-361-17
Parking: Driveway, Attached Garage, Garage Door Opener, Garage Faces Front
Sewer: Public Sewer
Utilities: Electricity Connected, Natural Gas
Water: City
Local Schools
High School: Unspecified
Middle School: Unspecified
Elementary School: Unspecified
Listed By / Shown By
Listed By
Agency Name: JPeters Realty, LLC
Agency Contact: john@jpetersrealty.com
Shown By
Agent Name: Devin Gracely
Agent Phone: Cell: (704) 914-5652
Agency Title: Lake Norman Realty

Estimate Your Payment
Estimated Payment
$ 1,847.03 per month $1,751.08 Principal & Interest $0.00 Property Tax (data not provided by mls) $95.96 Homeowner's Insurance
9006 Corey Common Avenue | MLS# 4353807
This single family home located at 9006 Corey Common Avenue, Charlotte, NC 28216 is currently listed for sale with an asking price of $329,000. This property was built in 2007 and has 3 bedrooms and 2 full and 1 partial baths with 1942 sq. ft. Corey Common Avenue is located in the Mcintyre subdivision. Search Mcintyre real estate on deving.lakenormanrealty.com today.