
BEDS4
BATHS3 full
SQUARE FEET2,208
MLS#4406808
STATUSActive
PROPERTY TYPEResidential - Single Family
SUBDIVISIONNolen Farm
Property Description
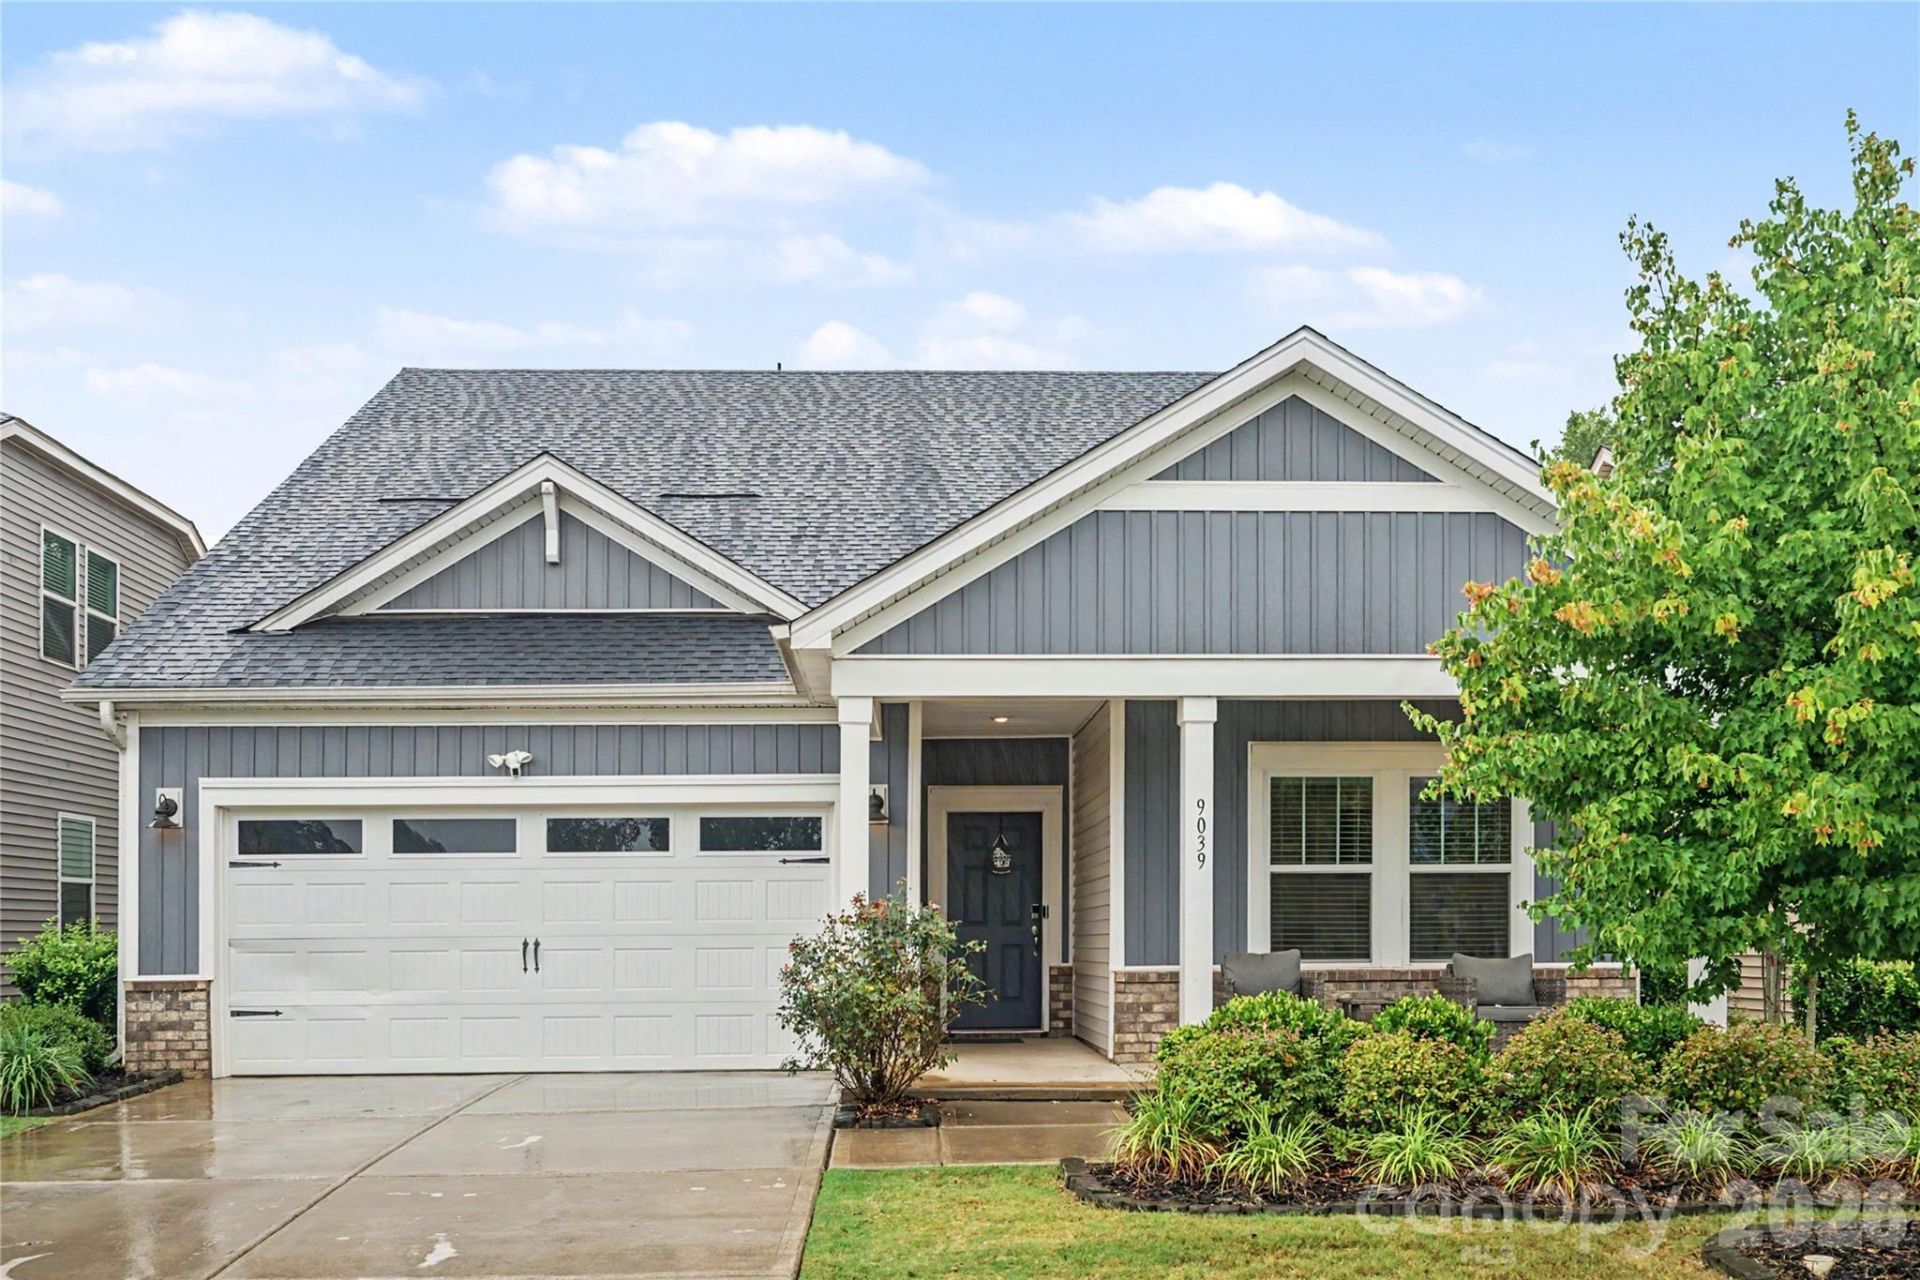
Calling All Buyers! You Don't want to Miss this beautifully maintained energy-efficient Meritage Home in the highly desirable Nolen Farm community. This move-in ready home offers a sought-after main-level primary suite, open-concept floor plan, upstairs loft, and screened-in porch for Outdoor Seasonal Living?combining thoughtful upgrades with everyday functionality. The heart of the home is a spacious kitchen featuring quartz countertops, a gas cooktop, built-in wall oven and microwave, and a large island that overlooks the dining and living areas?perfect for entertaining. The Primary Suite includes a nice En-Suite with dual vanities, a glass shower door, and a tiled walk-in shower. The upstairs Loft offers the perfect space for a home office, media room, playroom, or second living area. Step outside to enjoy Nolen Farm's resort-style amenities, including a community pool, clubhouse, walking trails, pickleball courts, basketball court, and playground. Built by Meritage Homes, known for quality construction and energy-efficient design, this home offers modern finishes, smart functionality, and exceptional value. Conveniently located just minutes from shopping, dining, and major highways, with an easy commute to Charlotte, delivers the features buyers are looking for in one of Gastonia's most desirable communities.
Property Features
Property Type: Residential - Single Family
Garage: 2 car attached
Heating: ENERGY STAR Qualified Equipment, Forced Air
Lot Size: 0.14 Acres
Roof Type: Architectural Shingle
Year Built: 2021
Amenities
Attic Other
Attic Stairs Pulldown
Feature Descriptions
Appliances: Dishwasher, Disposal, Double Oven, Electric Water Heater, Gas Cooktop, Microwave, Refrigerator with Ice Maker, Self Cleaning Oven
Community Features: Clubhouse, Outdoor Pool
Days on Site: 33
Exterior: Brick Partial, Stone Veneer, Vinyl
Flooring: Carpet, Laminate, Tile, Vinyl
Foundation: Slab
HOA Fee: $125/ Monthly
Laundry: Laundry Room
Lot: Cleared, Private
Lot Dimensions: 6098
Other Parking: Attached Garage and Driveway
Parcel#: 304919
Parking: Driveway, Attached Garage
Patio/Porch: Covered, Front Porch, Rear Porch, Screened
Security: Carbon Monoxide Detector(s), Smoke Detector(s)
Sewer: Public Sewer
Utilities: Cable Connected, Electricity Connected, Natural Gas
Water: City
Window Features: Storm Window(s)
Local Schools
High School: Forestview
Middle School: Cramerton
Elementary School: W.A. Bess
Listed By / Shown By
Listed By
Agency Name: Lifestyle International Realty
Agency Contact: daynasellshouses@gmail.com
Shown By
Agent Name: Devin Gracely
Agent Phone: Cell: (704) 914-5652
Agency Title: Lake Norman Realty

Estimate Your Payment
Estimated Payment
$ 2,245.63 per month $2,128.97 Principal & Interest $0.00 Property Tax (data not provided by mls) $116.67 Homeowner's Insurance
9039 Myrna Drive | MLS# 4406808
This single family home located at 9039 Myrna Drive, Gastonia, NC 28056 is currently listed for sale with an asking price of $400,000. This property was built in 2021 and has 4 bedrooms and 3 full baths with 2208 sq. ft. Myrna Drive is located in the Nolen Farm subdivision. Search Nolen Farm real estate on deving.lakenormanrealty.com today.