
BEDS4
BATHS3 full 1 partial
SQUARE FEET2,511
MLS#4435564
STATUSActive
PROPERTY TYPEResidential - Single Family
SUBDIVISIONCotswold
Property Description
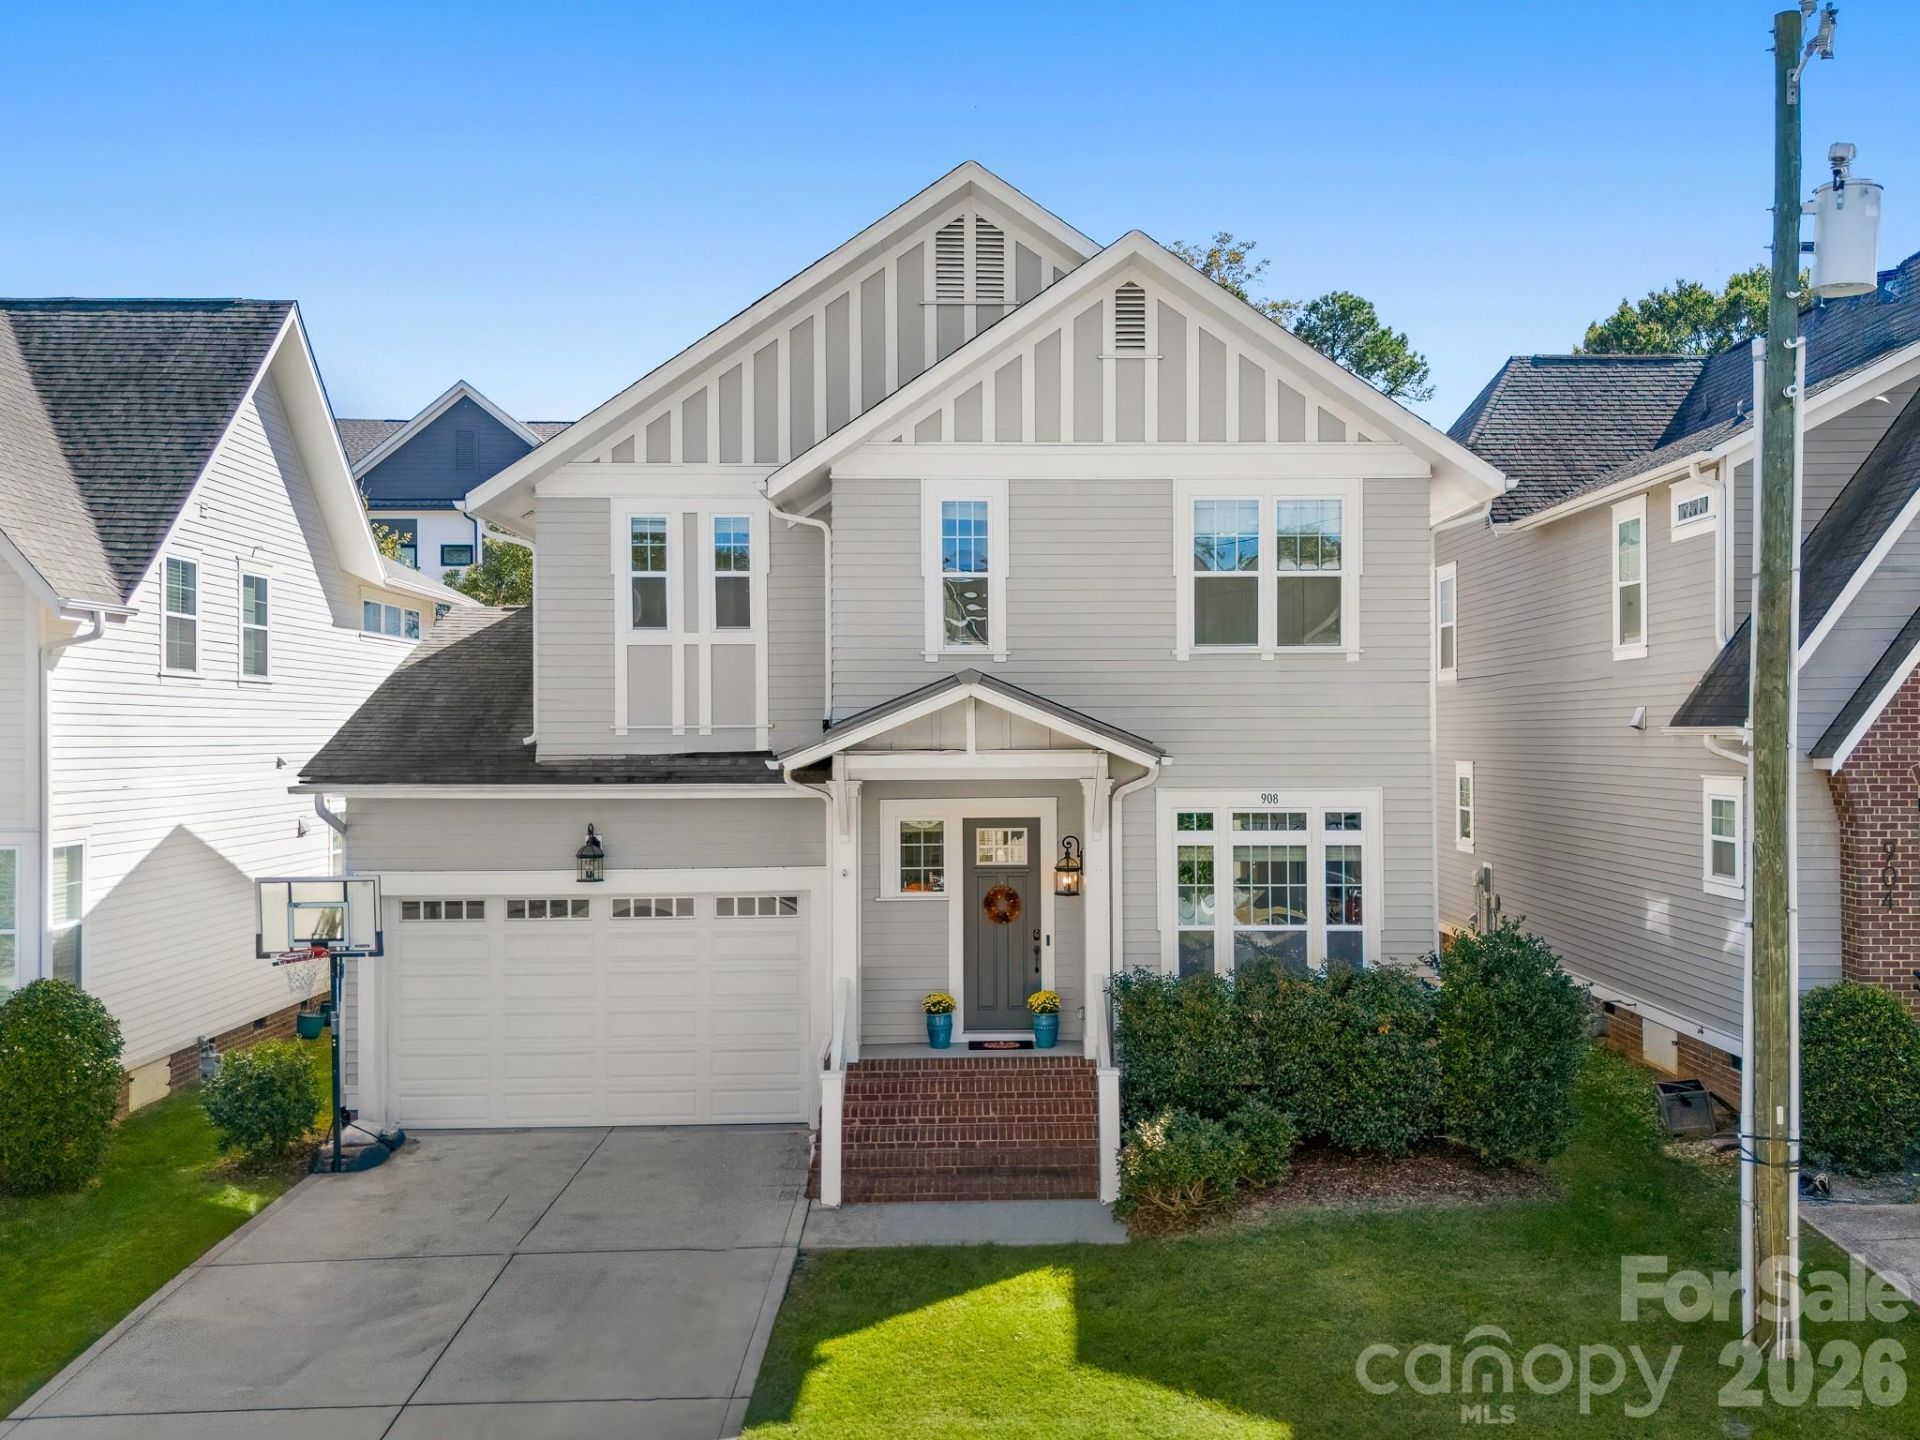
Beautifully maintained and thoughtfully designed, this 4-bedroom, 3.5-bath home offers timeless elegance with just the right touches of personality. Hardwood floors, 9-foot ceilings, and an abundance of natural light create a fresh and inviting atmosphere. The spacious kitchen features granite countertops, a butler's pantry, and a generous center island overlooking the family room, complete with custom built-ins and a cozy gas fireplace. Step outside to a fenced backyard and a lovely covered porch featuring vaulted ceilings and EZ Breeze windows, creating a wonderful space to enjoy throughout the seasons. Upstairs, the primary suite offers a relaxing retreat with two walk-in closets, a soaking tub, and a spacious ensuite bath. Three additional generously sized bedrooms provide flexibility for guests, a home office, or whatever suits your lifestyle. Located on a charming street in coveted Cotswold, one of Charlotte's most desirable neighborhoods, this home offers a wonderful sense of community with convenient access to shopping, dining, and schools.
Property Features
Property Type: Residential - Single Family
Garage: 2 car attached
Heating: Forced Air
Home Style: Cottage
Lot Size: 0.11 Acres
Roof Type: Architectural Shingle
Year Built: 2017
Amenities
Walk-In Pantry
Attic Stairs Pulldown
Cable Prewire
Garden Tub
Kitchen Island
Open Floorplan
Feature Descriptions
Appliances: Dishwasher, Disposal, Electric Oven, Gas Range, Gas Water Heater, Microwave, Self Cleaning Oven
Community Features: None
Days on Site: 15
Exterior: Fiber Cement
Fireplace: Great Room, Gas Log
Flooring: Carpet, Tile, Wood
Foundation: Crawl Space
Horse Amenities: None
Laundry: Upper Level, Electric Dryer Hookup, Laundry Room
Parcel#: 157-145-89
Parking: Attached Garage, Driveway
Patio/Porch: Screened, Rear Porch
Security: Carbon Monoxide Detector(s)
Sewer: Public Sewer
Utilities: Cable Available, Natural Gas
Water: City
Window Features: Insulated Window(s)
Local Schools
High School: Myers Park
Middle School: Alexander Graham
Elementary School: Billingsville Cotswold
Listed By / Shown By
Listed By
Agency Name: COMPASS
Agency Contact: kym.gallo@compass.com
Shown By
Agent Name: Devin Gracely
Agent Phone: Cell: (704) 914-5652
Agency Title: Lake Norman Realty

Estimate Your Payment
Estimated Payment
$ 5,052.68 per month $4,790.18 Principal & Interest $0.00 Property Tax (data not provided by mls) $262.50 Homeowner's Insurance
908 Millbrook Road | MLS# 4435564
This single family home located at 908 Millbrook Road, Charlotte, NC 28211 is currently listed for sale with an asking price of $900,000. This property was built in 2017 and has 4 bedrooms and 3 full and 1 partial baths with 2511 sq. ft. Millbrook Road is located in the Cotswold subdivision. Search Cotswold real estate on deving.lakenormanrealty.com today.