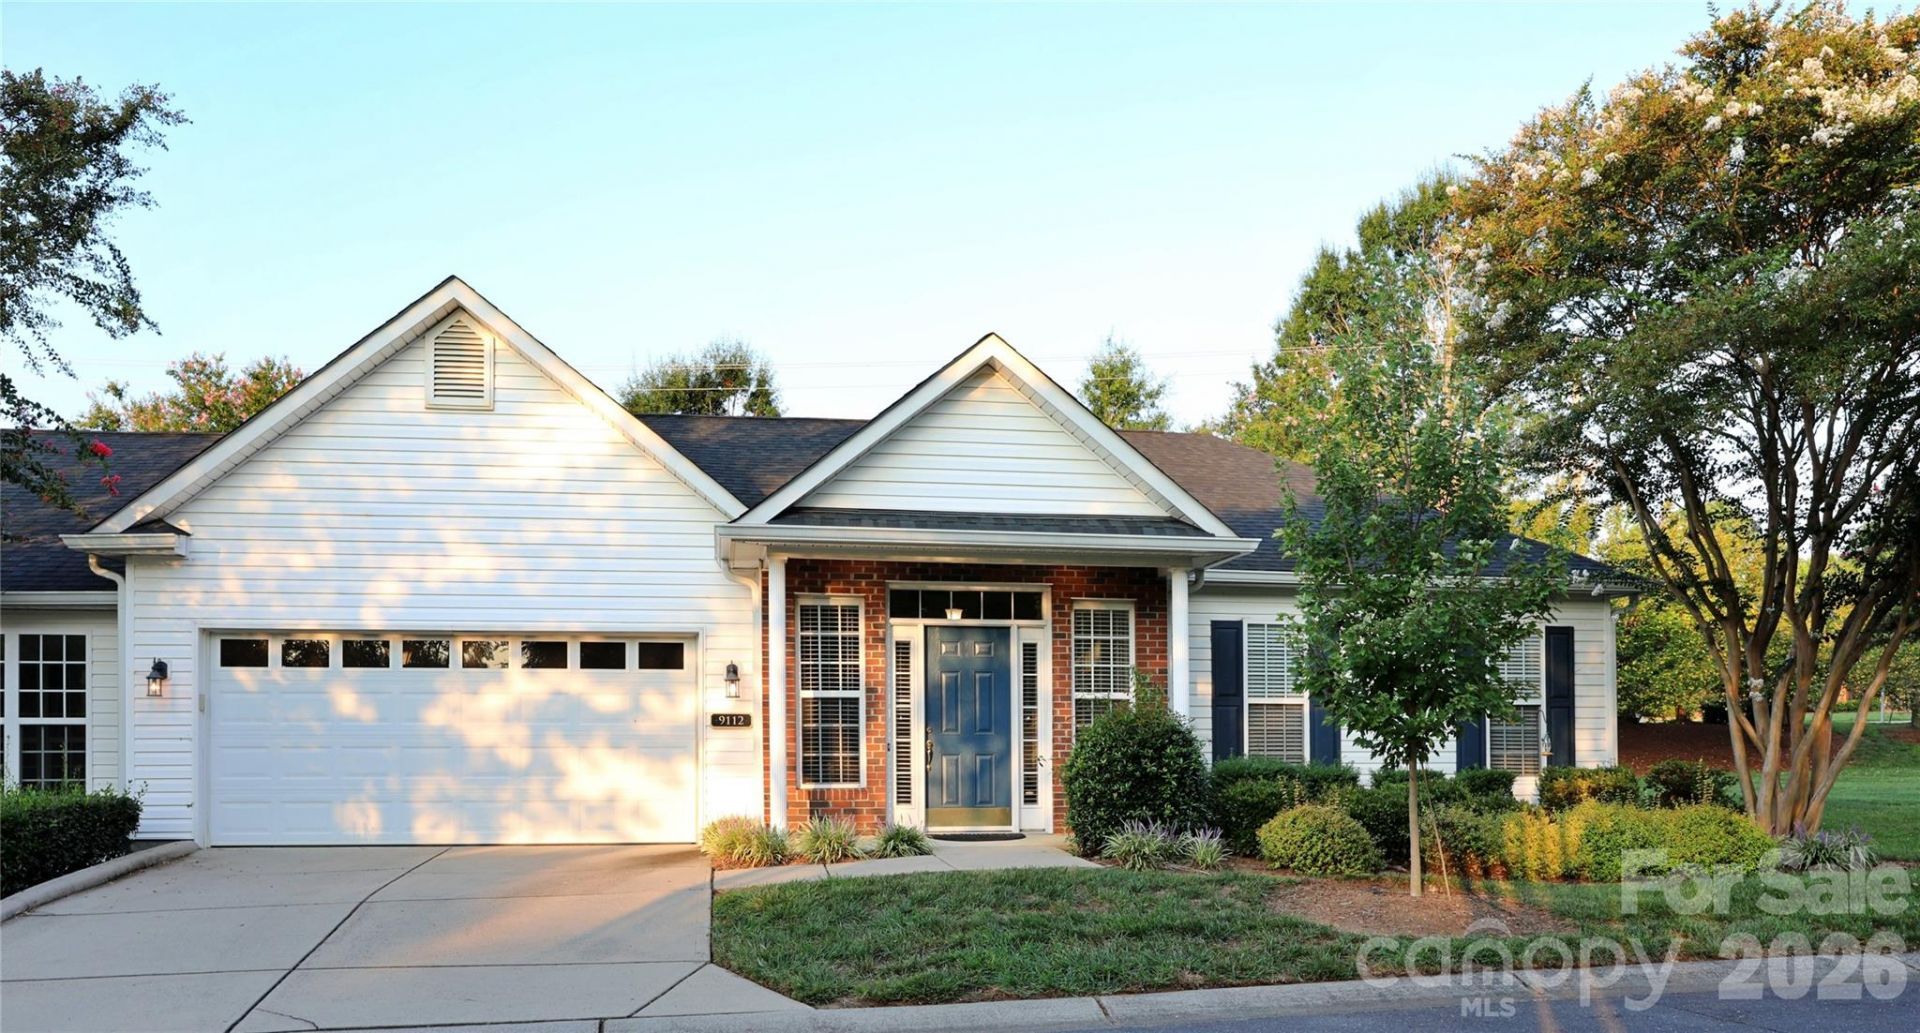

BEDS2
BATHS2 full
SQUARE FEET1,505
MLS#4419654
STATUSComing Soon
PROPERTY TYPEResidential - Townhouse
SUBDIVISIONSouthbrook
Property Description
Hard-to-find spacious end-unit townhome on one level with a 2 Car Garage! Welcoming open floor plan with vaulted Living Room & gas log fireplace. Kitchen counter remodeled to remove elevated bar partition and make a spacious open counter with gorgeous granite, tile backsplash, and single-basin stainless sink. Updated LVP Flooring in Kitchen, Dining Area, & both Baths. Kitchen offers ample counter space & can lights. French door to private patio space. Oversized Primary Suite with trey ceiling & new paint offers space for Office/Sitting Area. Primary Bath has large double vanity, walk-in shower, & walk-in closet. Huge 10 x 19 Secondary Bedroom! Full hall bath. Laundry Room off Kitchen offers additional storage. All appliances including freezer convey. All shelving & cabinets in Laundry & Garage convey. Lawn maintenance, Water, and Sewer included with HOA dues! HVAC AND Water Heater updated 2023. Wonderful walkable neighborhood with sidewalks & paths. Just a 1/2 mile to Blakeney restaurants, shops, medical, and more! Less than 4 miles to Waverly, Stonecrest, Ballantyne Village, & numerous medical offices at Ballantyne Medical Plaza.
Property Features
Property Type: Residential - Townhouse
Fenced: Yes
Garage: 2 car attached
Heating: Central, Natural Gas
Lot Size: 0.10 Acres
Roof Type: Architectural Shingle
Year Built: 2004
Amenities
Attic Stairs Pulldown
Breakfast Bar
Open Floorplan
Walk-In Closet(s)
Lawn Maintenance
Feature Descriptions
Appliances: Dishwasher, Electric Range, Electric Water Heater, Freezer, Microwave, Refrigerator
Community Features: Clubhouse, Outdoor Pool, Walking Trails
Days on Site: 1
Exterior: Brick Partial, Vinyl
Fireplace: Gas Log, Living Room
Flooring: Carpet, Vinyl
Foundation: Slab
HOA Fee: $358/ Monthly
Laundry: Laundry Room
Lot: End Unit
Parcel#: 229-086-39
Parking: Attached Garage, Garage Faces Front
Patio/Porch: Front Porch, Patio
Sewer: Public Sewer
Utilities: Cable Available, Natural Gas
Water: City
Window Features: Insulated Window(s)
Local Schools
High School: Ballantyne Ridge
Middle School: Cato Ridge
Elementary School: Polo Ridge
Listed By / Shown By
Listed By
Agency Name: Wellspring Realty, Inc
Agency Contact: michelle.eubank@gmail.com
Shown By
Agent Name: Devin Gracely
Agent Phone: Cell: (704) 914-5652
Agency Title: Lake Norman Realty

Estimate Your Payment
Estimated Payment
$ 2,245.63 per month $2,128.97 Principal & Interest $0.00 Property Tax (data not provided by mls) $116.67 Homeowner's Insurance
9112 Duckhorn Drive | MLS# 4419654
This townhouse located at 9112 Duckhorn Drive , Charlotte, NC 28277 is currently listed for sale with an asking price of $400,000. This property was built in 2004 and has 2 bedrooms and 2 full baths with 1505 sq. ft. Duckhorn Drive is located in the Southbrook subdivision. Search Southbrook real estate on deving.lakenormanrealty.com today.