
BEDS3
BATHS2 full 1 partial
SQUARE FEET1,894
MLS#4401729
STATUSActive
PROPERTY TYPEResidential - Single Family
SUBDIVISIONCoventry
Property Description
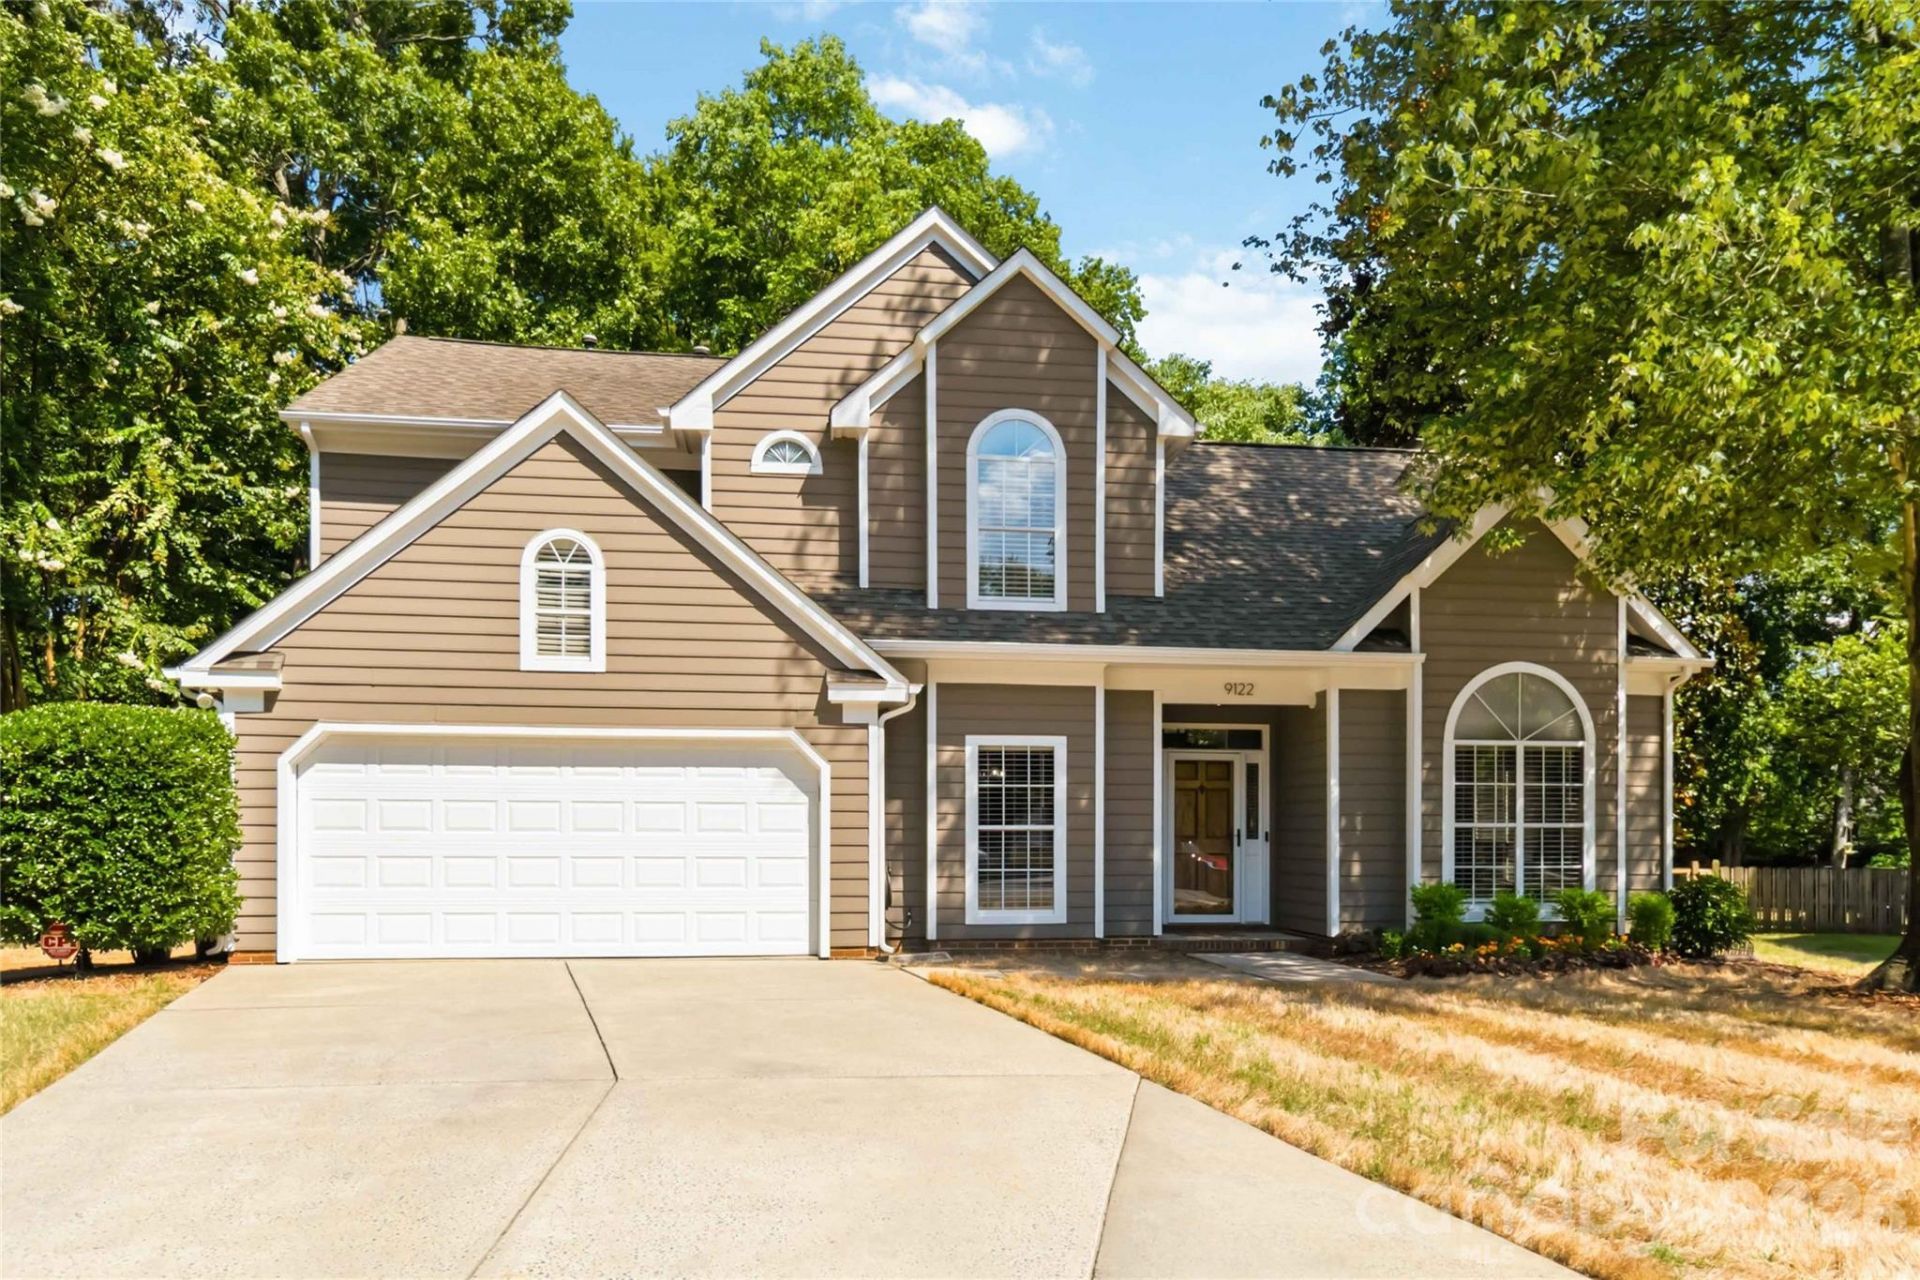
Welcome to this beautifully updated home nestled on a cul-de-sac with a large fenced-in backyard in a community served by top-rated schools. Exterior and interior painted in 2025. Enjoy stylish updates throughout with no carpet, no popcorn ceilings, and tall ceilings throughout the home. The updated kitchen features granite countertops, new appliances, a beverage fridge, breakfast area, abundant prep space, and bar seating. The spacious living room offers a brick fireplace. A separate dining room provides additional entertaining space. Upstairs, you'll find 3 bedrooms, including a spacious primary suite with a large bath, soaking tub, and separate tile shower. All closets feature custom shelving systems. Relax on the screened-in porch overlooking the private backyard, or entertain on the oversized deck, freshly stained in 2025. Attached 2-car garage. Community amenities include a pool, basketball court, tennis, and pickleball courts. Conveniently located near shopping and dining.
Property Features
Property Type: Residential - Single Family
Fenced: Yes
Garage: 2 car attached
Heating: Central, Natural Gas
Home Style: Traditional
Lot Size: 0.40 Acres
Roof Type: Architectural Shingle
Year Built: 1990
Feature Descriptions
Appliances: Bar Fridge, Dishwasher, Disposal, Electric Oven, Gas Water Heater, Microwave, Plumbed For Ice Maker
Community Features: None
Days on Site: 5
Exterior: Hardboard Siding
Fireplace: Wood Burning
Flooring: Carpet, Laminate
Foundation: Slab
HOA Fee: $690/ Annually
Laundry: Electric Dryer Hookup, Laundry Room, Main Level, Washer Hookup
Lot: Cul-De-Sac, Level, Wooded
Parcel#: 229-311-49
Parking: Driveway, Attached Garage
Patio/Porch: Front Porch, Porch, Rear Porch, Screened
Security: Security System, Smoke Detector(s)
Security: yes
Sewer: Public Sewer
Utilities: Cable Available, Electricity Connected, Fiber Optics, Natural Gas
Water: City
Window Features: Skylight(s)
Local Schools
High School: Ardrey Kell
Middle School: Community House
Elementary School: Knights View
Listed By / Shown By
Listed By
Agency Name: Howard Hanna Allen Tate Rock Hill
Agency Contact: dana.marchand@allentate.com
Shown By
Agent Name: Devin Gracely
Agent Phone: Cell: (704) 914-5652
Agency Title: Lake Norman Realty

Estimate Your Payment
Estimated Payment
$ 3,228.10 per month $3,060.39 Principal & Interest $0.00 Property Tax (data not provided by mls) $167.71 Homeowner's Insurance
9122 Fairbridge Road | MLS# 4401729
This single family home located at 9122 Fairbridge Road, Charlotte, NC 28277 is currently listed for sale with an asking price of $575,000. This property was built in 1990 and has 3 bedrooms and 2 full and 1 partial baths with 1894 sq. ft. Fairbridge Road is located in the Coventry subdivision. Search Coventry real estate on deving.lakenormanrealty.com today.