
BEDS3
BATHS2 full 1 partial
SQUARE FEET1,676
MLS#4400498
STATUSActive Under Contract
PROPERTY TYPEResidential - Single Family
Property Description
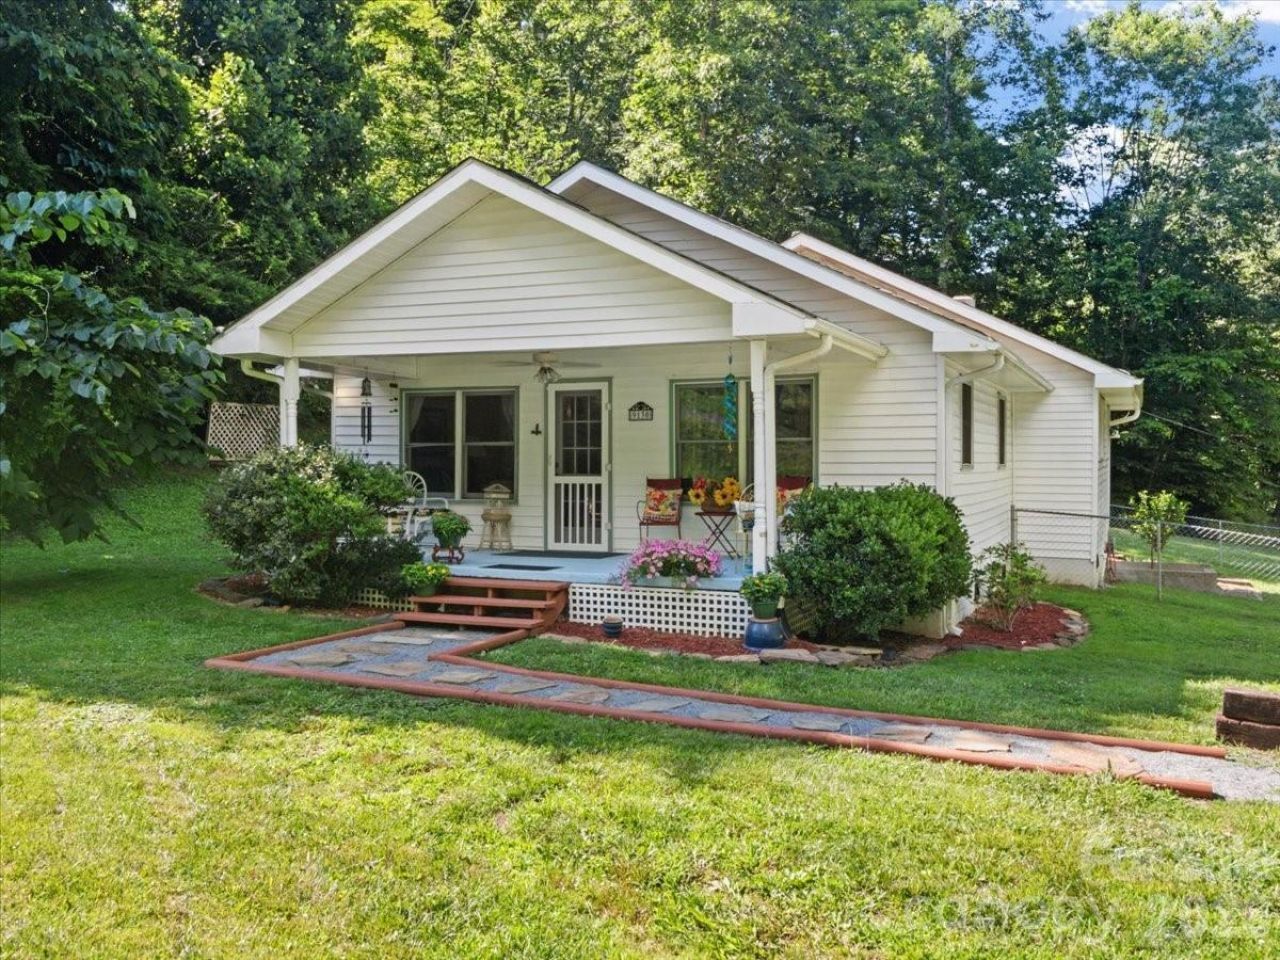
Welcome to this storybook cottage nestled on a beautiful open 1.14-acre unrestricted lot in the Green Mountain community of Yancey County. From the moment you arrive, the inviting covered front porch and the soothing sounds of the property's small natural stream create a serene escape. Inside, the 1,534-square-foot main level seamlessly blends classic 1940s character with modern functionality, featuring 3 comfortable bedrooms, two and a half bathrooms with warm wood flooring throughout the living spaces. The light filled kitchen flows into the spacious dining room, while a dedicated main level laundry room adds everyday convenience. Step out onto the expansive back deck-ideal for dining, relaxing, or taking in the beautiful landscape. Additional highlights include new energy-efficient ductless mini-split systems for climate control, a spacious walk-out unfinished partial basement perfect for a workshop or storage and a publicly maintained road for easy year-round access. This property offers a wonderful balance of peaceful country living and functional design. Short drive to public access on the beautiful North Toe River for a day of fishing, tubing or kayaking. 20 minute drive to downtown Burnsville, 45 minutes to Johnson City TN or 1 hour to Asheville. Showings by APPOINTMENT ONLY!
Property Features
Property Type: Residential - Single Family
Basement: Yes
Basement: Exterior Entry, Interior Entry, Partial, Sump Pump, Unfinished, Walk-Out Access, Walk-Up Access
Fenced: Yes
Heating: Ductless, Propane
Lot Size: 1.14 Acres
Roof Type: Architectural Shingle
Year Built: 1940
Amenities
Attic Other
Attic Stairs Fixed
Feature Descriptions
Appliances: Dishwasher, Dryer, Electric Oven, Electric Range, Electric Water Heater, Refrigerator, Washer, Washer/Dryer
Days on Site: 6
Exterior: Vinyl
Flooring: Linoleum, Tile, Wood
Foundation: Basement, Crawl Space
Laundry: Laundry Room, Main Level
Lot: Cleared, Hilly, Level, Creek/Stream
Other Equipment: Fuel Tank - Leased, Fuel Tank - Owned, Other - See Remarks
Parcel#: 084200881926.000
Parking: Driveway
Patio/Porch: Covered, Deck, Front Porch
Sewer: Septic Installed, Other - See Remarks
Utilities: Electricity Connected
Water: Well
Window Features: Insulated Window(s)
Local Schools
High School: Mountain Heritage
Middle School: Cane River
Elementary School: Blue Ridge
Listed By / Shown By
Listed By
Agency Name: RE/MAX RESULTS
Agency Contact: Crystal.garland@remax.net
Shown By
Agent Name: Devin Gracely
Agent Phone: Cell: (704) 914-5652
Agency Title: Lake Norman Realty

Estimate Your Payment
Estimated Payment
$ 1,633.70 per month $1,548.82 Principal & Interest $0.00 Property Tax (data not provided by mls) $84.88 Homeowner's Insurance
9130 Double Island Road | MLS# 4400498
This single family home located at 9130 Double Island Road, Green Mountain, NC 28740 is currently listed for sale with an asking price of $291,000. This property was built in 1940 and has 3 bedrooms and 2 full and 1 partial baths with 1676 sq. ft. Search Green Mountain real estate on deving.lakenormanrealty.com today.