
BEDS4
BATHS4 full 1 partial
SQUARE FEET4,162
MLS#4400436
STATUSActive
PROPERTY TYPEResidential - Single Family
SUBDIVISIONBird Creek Estates
Property Description
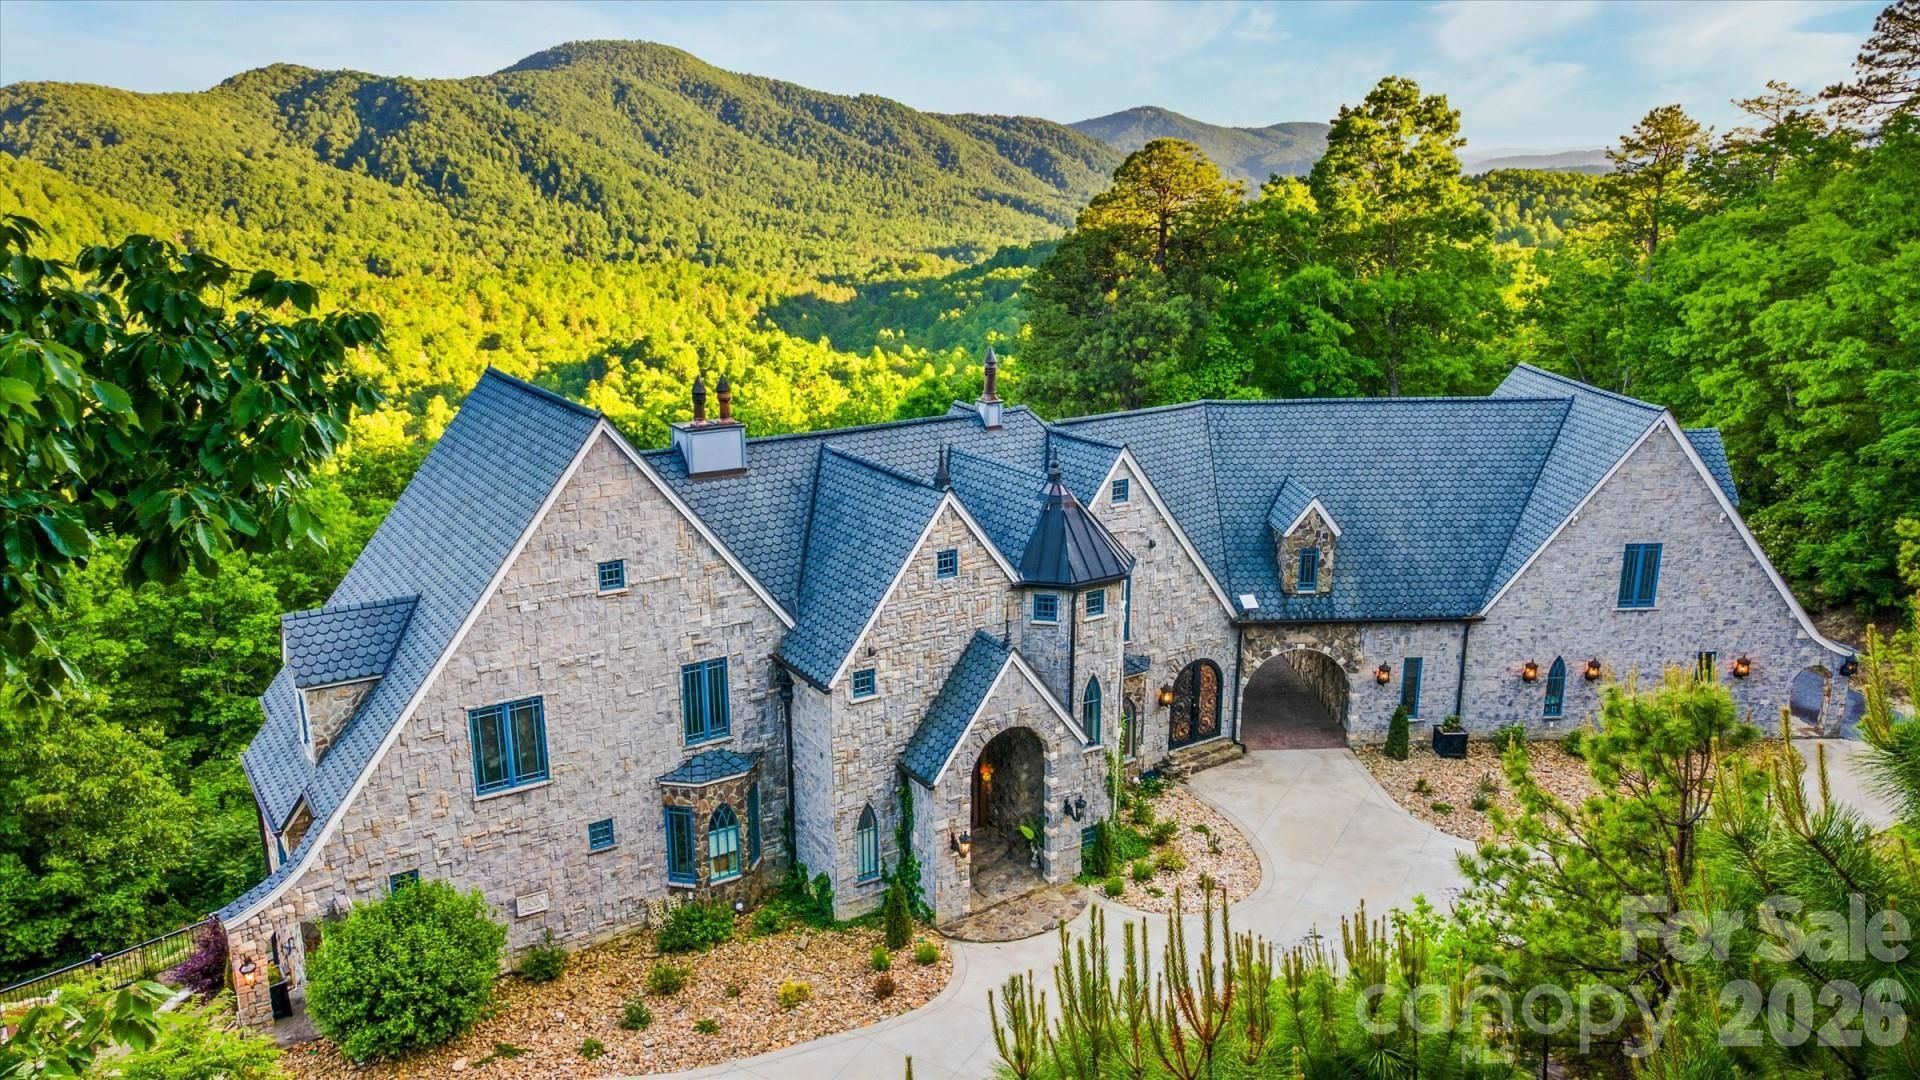
Exquisite one-of-a-kind Old World European-inspired château on 10 private acres just 25 minutes from downtown Black Mountain and ~40 minutes from Asheville. Showcasing sweeping Blue Ridge Mountain views, this architectural masterpiece blends timeless craftsmanship with modern luxury through imported finishes, exquisite millwork, solid wood doors, artisan hardware and heirloom-quality details throughout. Designed for entertaining with multiple sleeping accommodations, 4.5 baths, a dramatic 2-story Great Hall with wood-burning fireplace, formal dining, game room, custom library/poker room, expansive decks, hot tub, barrel sauna, cold plunge, built-in sunken fire ift, porte cochère and 3-car garage. Luxurious main-level primary with statement fireplace, spa-inspired bath featuring a bespoke hand-carved marble soaking tub and walk-in closet. Turnkey luxury and high performing STR. Extensive professional renovation, buildouts, landscape overhaul & designer furnished. Furnishings negotiable.
Property Features
Property Type: Residential - Single Family
Basement: Exterior Entry, Finished, Interior Entry, Storage Space, Walk-Out Access
Basement: Yes
Garage: 3 car attached
Heating: Heat Pump, Zoned
Home Style: European, Old World
Lot Size: 10.00 Acres
Roof Type: Architectural Shingle
Year Built: 2006
Amenities
Built-in Features
Entrance Foyer
Walk-In Closet(s)
Wet Bar
Fire Pit
Hot Tub
Porte-cochere
Sauna
Feature Descriptions
Accessibility Features: Two or More Access Exits
Appliances: Bar Fridge, Dishwasher, Disposal, Dryer, Electric Oven, Electric Range, Exhaust Fan, Microwave, Propane Water Heater, Refrigerator, Tankless Water Heater, Washer/Dryer
Community Features: Walking Trails
Days on Site: 1
Exterior: Hard Stucco, Stone Veneer, Vinyl
Fireplace: Family Room, Fire Pit, Primary Bedroom, Other - See Remarks
Flooring: Concrete, Tile, Marble, Wood
Foundation: Basement
Hot Tub: Yes
Laundry: Upper Level
Lot: Hilly, Views, Wooded
Parcel#: 0636-79-4443-00000
Parking: Circular Driveway, Driveway, Attached Garage, Garage Door Opener
Patio/Porch: Covered, Deck, Front Porch, Rear Porch
Sauna: Yes
Sewer: Private Sewer, Septic Installed
Special View Info: Mountain(s), Year Round
Utilities: Electricity Connected, Propane, Satellite Internet Available, Underground Power Lines
Water: Well
Local Schools
High School: Unspecified
Middle School: Unspecified
Elementary School: Unspecified
Listed By / Shown By
Listed By
Agency Name: Chosen Realty of NC LLC
Agency Contact: 330-249-3499
Shown By
Agent Name: Devin Gracely
Agent Phone: Cell: (704) 914-5652
Agency Title: Lake Norman Realty

Estimate Your Payment
Estimated Payment
$ 13,193.10 per month $12,507.69 Principal & Interest $0.00 Property Tax (data not provided by mls) $685.42 Homeowner's Insurance
92 Bird Creek Estates Road | MLS# 4400436
This single family home located at 92 Bird Creek Estates Road , Black Mountain, NC 28711 is currently listed for sale with an asking price of $2,350,000. This property was built in 2006 and has 4 bedrooms and 4 full and 1 partial baths with 4162 sq. ft. Bird Creek Estates Road is located in the Bird Creek Estates subdivision. Search Bird Creek Estates real estate on deving.lakenormanrealty.com today.