
BEDS3
BATHS2 full 1 partial
SQUARE FEET1,649
MLS#4411445
STATUSActive Under Contract
PROPERTY TYPEResidential - Single Family
SUBDIVISIONOak Glen
Property Description
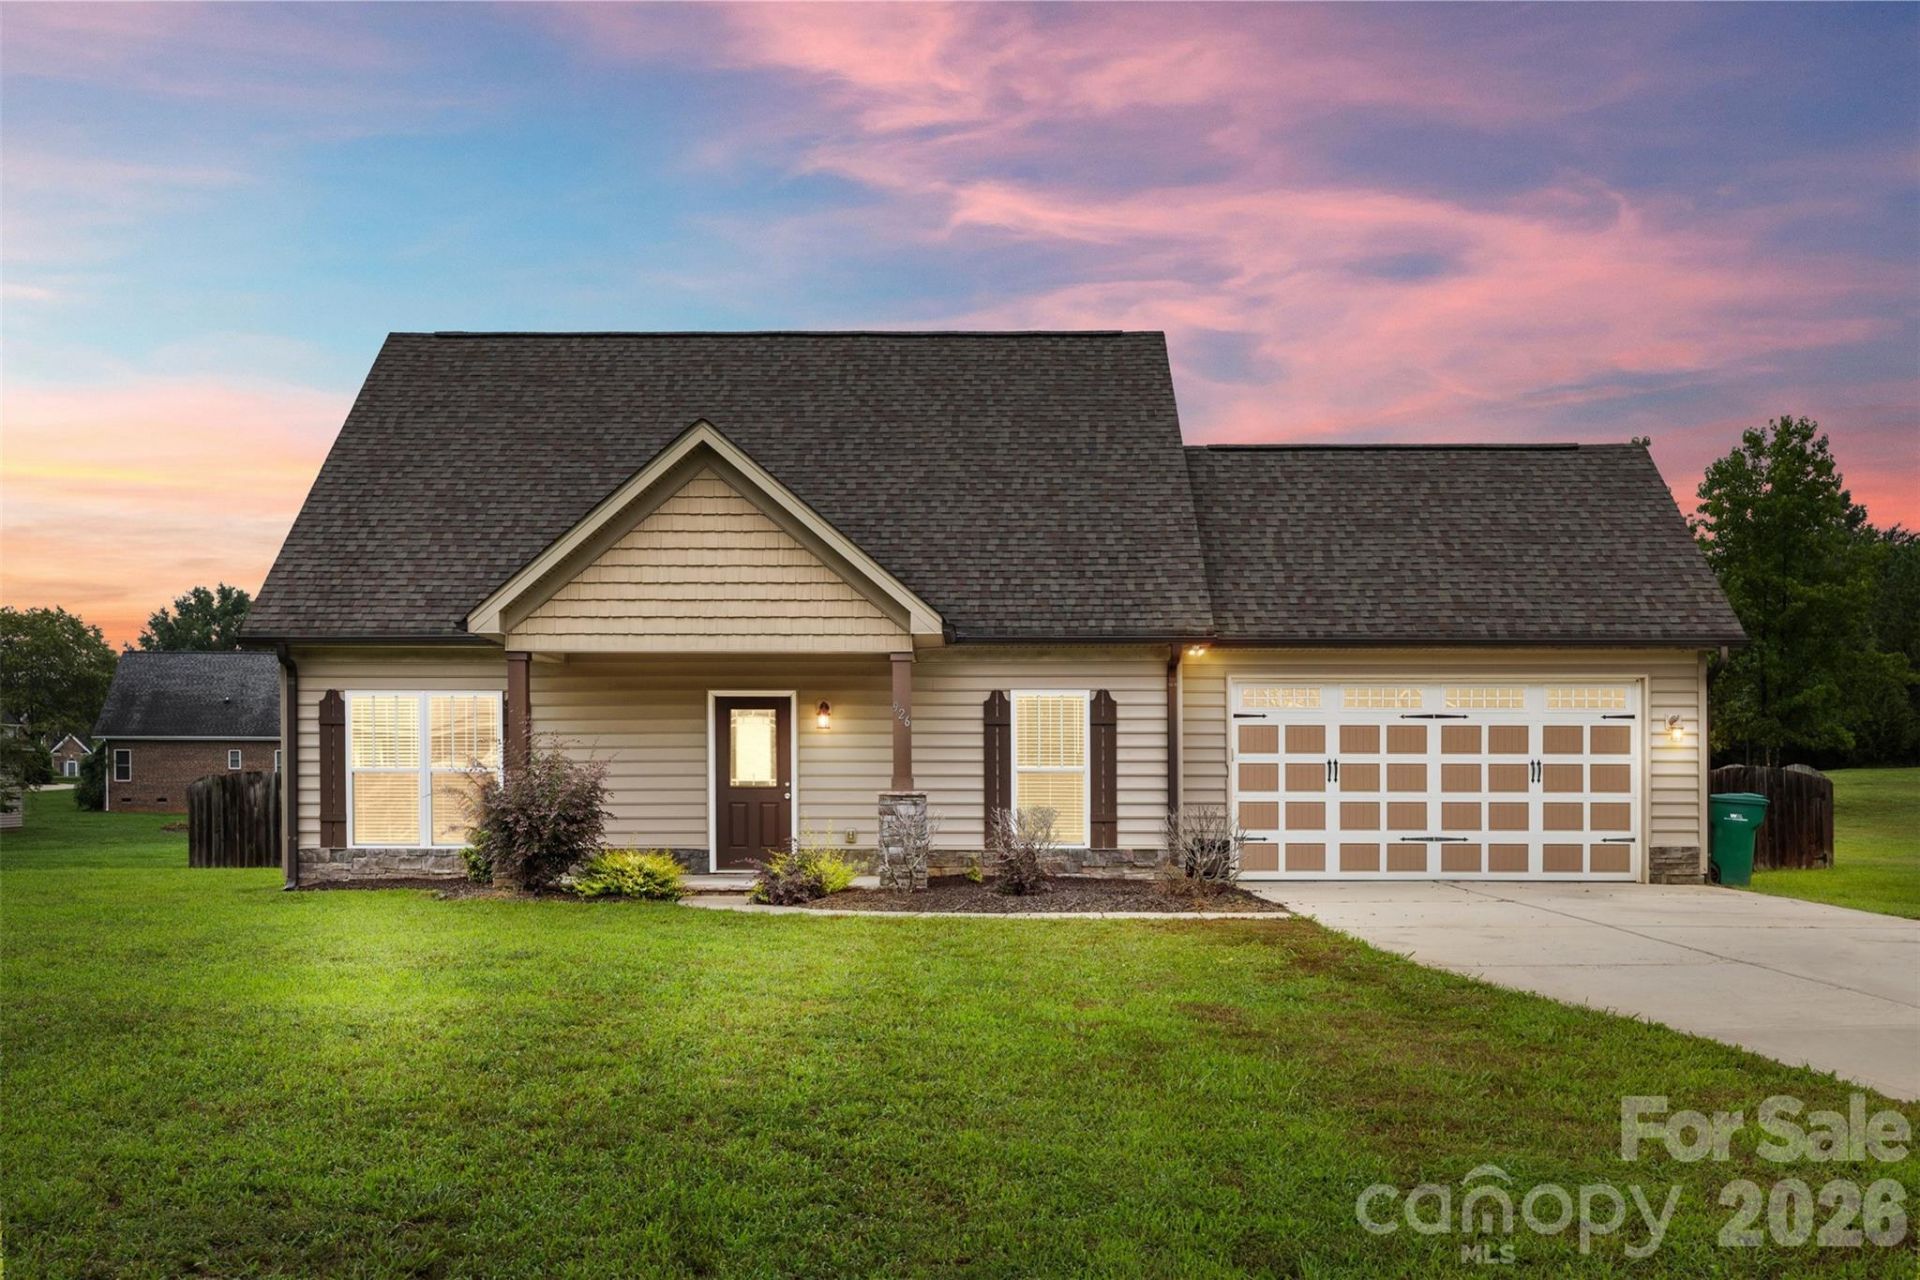
Welcome to 926 Hathcock Glen Drive, the perfect opportunity for first-time home buyers, those looking to downsize, or anyone seeking comfortable, functional living. Situated on a spacious 0.64-acre lot, this 3-bedroom, 2.5-bath home offers a thoughtfully designed floor plan with the primary suite on the main level, featuring tray ceilings and a private bath. The main floor also includes a versatile flex room ideal for a home office, workout space, or playroom, along with an open-concept living and dining area, kitchen, and convenient powder room. Upstairs, you'll find two additional bedrooms and a full bath, providing plenty of space for family or guests. Step outside to enjoy the fully fenced backyard, complete with an oversized concrete patio that's perfect for entertaining, grilling, or simply relaxing.
Property Features
Property Type: Residential - Single Family
Garage: 2 car attached
Heating: Electric, Heat Pump
Lot Size: 0.64 Acres
Roof Type: Architectural Shingle, Asbestos Shingle
Year Built: 2018
Amenities
Attic Stairs Pulldown
Pantry
Feature Descriptions
Appliances: Dishwasher, Electric Water Heater, Oven
Days on Site: 22
Exterior: Vinyl
Flooring: Carpet, Vinyl
Foundation: Slab
Laundry: In Hall, Main Level
Parcel#: 5594-04-51-5102
Parking: Driveway, Attached Garage
Sewer: Public Sewer
Water: City
Local Schools
High School: West Stanly
Middle School: West Stanly
Elementary School: Endy
Listed By / Shown By
Listed By
Agency Name: DM Properties & Associates
Agency Contact: bryce@dmaherproperties.com
Shown By
Agent Name: Devin Gracely
Agent Phone: Cell: (704) 914-5652
Agency Title: Lake Norman Realty

Estimate Your Payment
Estimated Payment
$ 1,992.44 per month $1,888.93 Principal & Interest $0.00 Property Tax (data not provided by mls) $103.51 Homeowner's Insurance
926 Hathcock Glen Drive | MLS# 4411445
This single family home located at 926 Hathcock Glen Drive, Oakboro, NC 28129 is currently listed for sale with an asking price of $354,900. This property was built in 2018 and has 3 bedrooms and 2 full and 1 partial baths with 1649 sq. ft. Hathcock Glen Drive is located in the Oak Glen subdivision. Search Oak Glen real estate on deving.lakenormanrealty.com today.