
BEDS4
BATHS2 full 1 partial
SQUARE FEET2,401
MLS#4411991
STATUSActive
PROPERTY TYPEResidential - Single Family
SUBDIVISIONHunter Oaks
Property Description
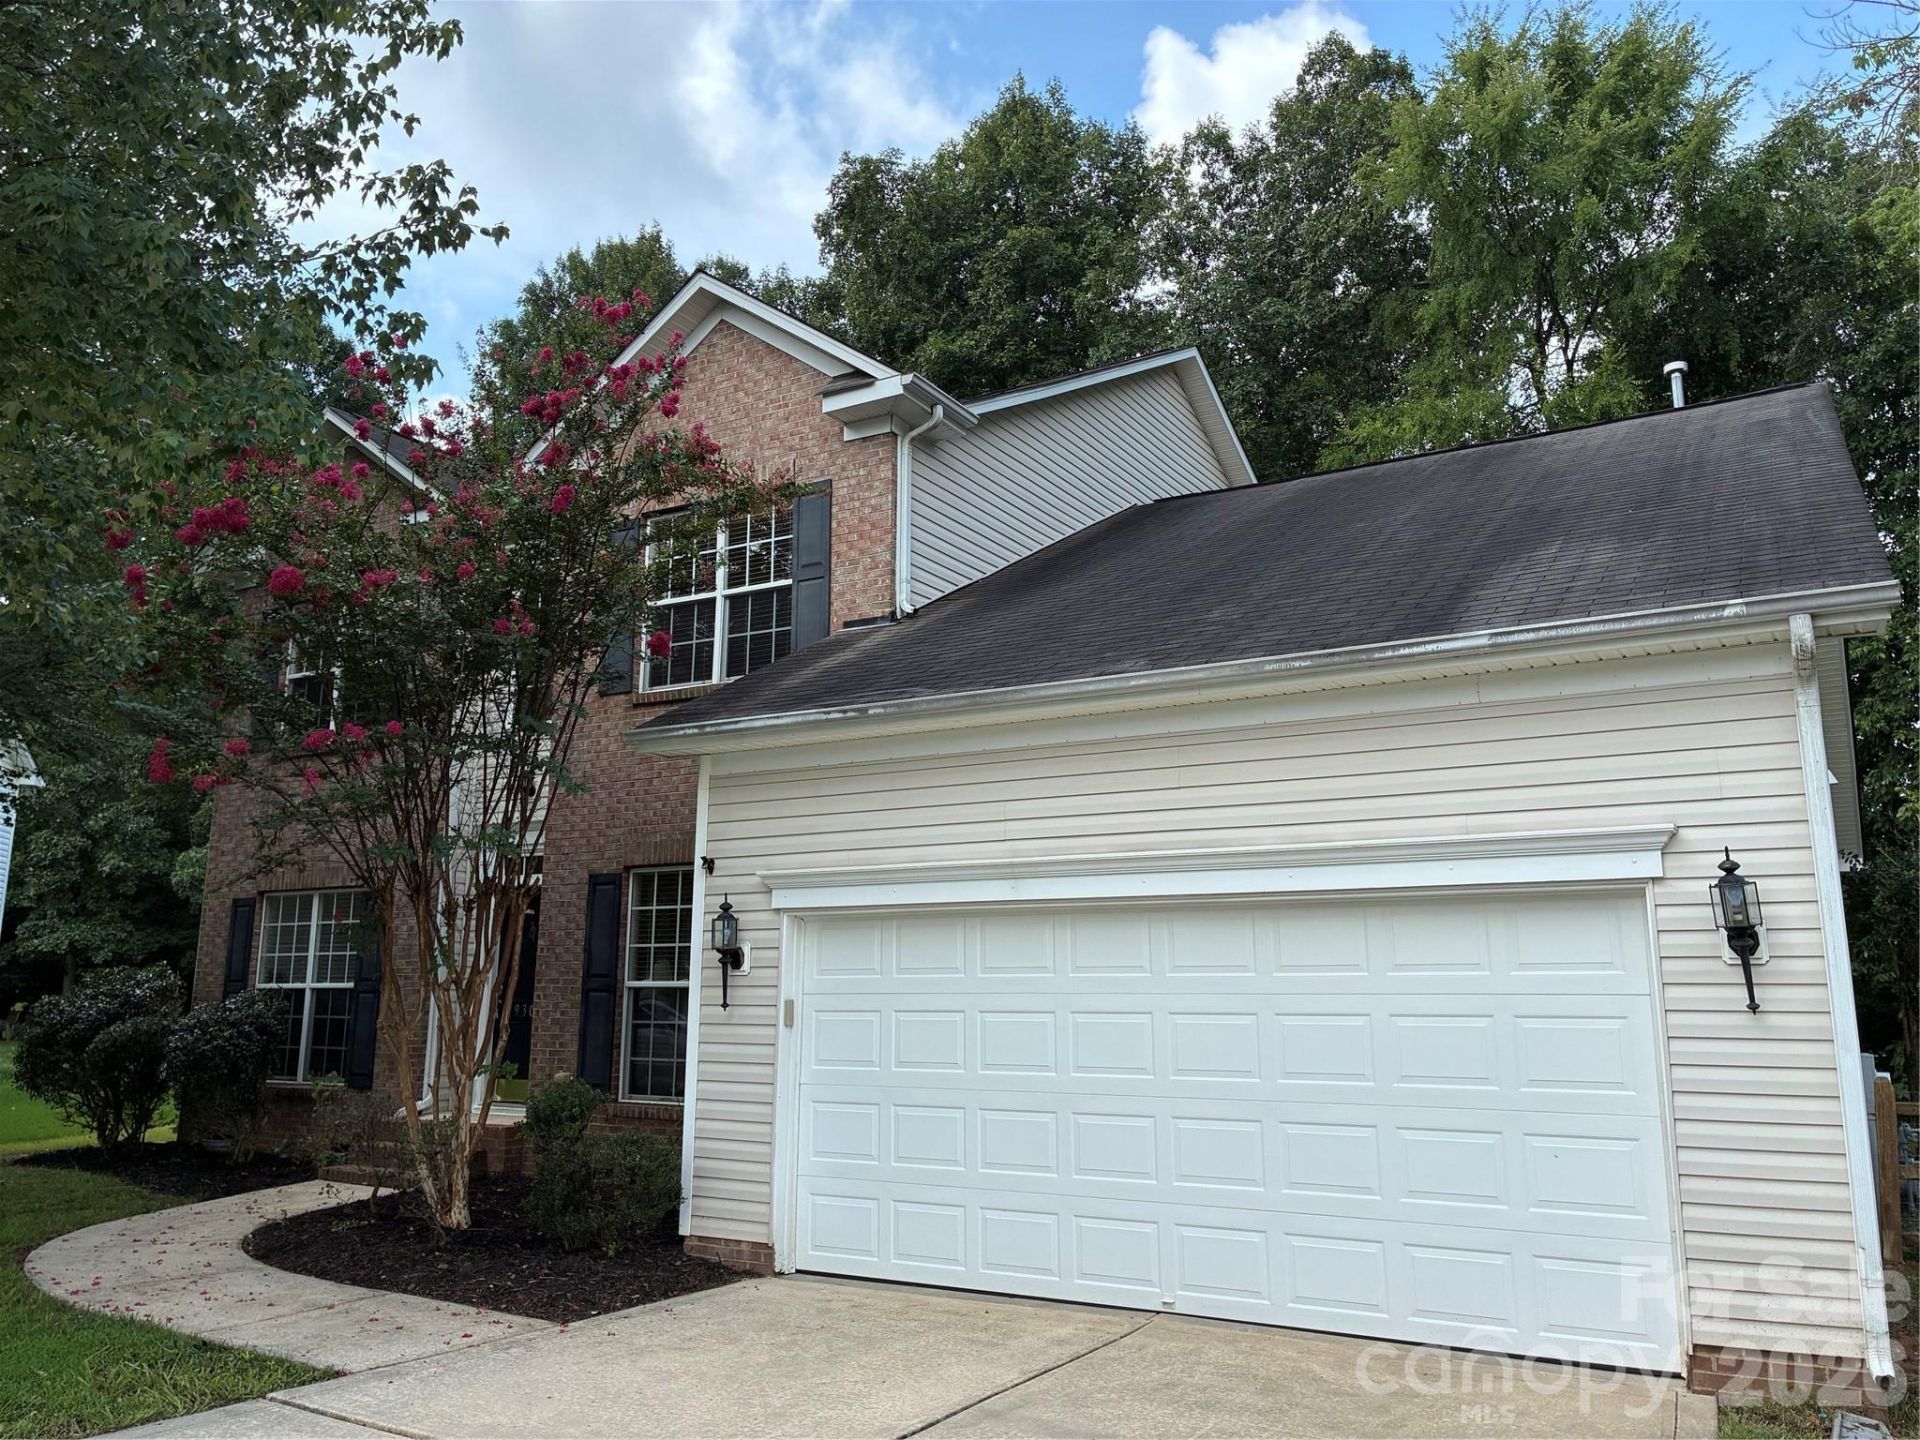
New Price! Move-in ready and impeccably maintained, this beautiful home is nestled at the end of a quiet cul-de-sac on a large, private lot in the highly desirable Hunter Oaks subdivision. Enjoy the perfect South Charlotte lifestyle?just minutes from Blakeney & Waverly shopping, dining, top-rated schools, and easy I-485/Rea Road access?all while benefiting from low Union County taxes! The spacious, open-concept floor plan features fresh paint throughout and comes complete with all appliances. Step outside to your private backyard oasis, perfect for relaxing or entertaining, or enjoy community amenities including swimming pools, tennis courts, walking trails, a clubhouse, and playgrounds. Make this dream home yours today!
Property Features
Property Type: Residential - Single Family
Fenced: Yes
Garage: 2 car attached
Heating: Central, Forced Air, Natural Gas
Home Style: Transitional
Lot Size: 0.37 Acres
Roof Type: Composition
Year Built: 2002
Amenities
Attic Stairs Pulldown
Cable Prewire
Garden Tub
Open Floorplan
Pantry
Walk-In Closet(s)
Feature Descriptions
Appliances: Dishwasher, Disposal, Electric Oven, Electric Range, Exhaust Fan, Gas Water Heater, Microwave, Plumbed For Ice Maker, Refrigerator, Self Cleaning Oven, Washer/Dryer
Community Features: Clubhouse, Outdoor Pool, Playground, Recreation Area, Tennis Court(s), Walking Trails
Days on Site: 23
Exterior: Brick Partial, Vinyl
Fireplace: Gas Log, Great Room
Flooring: Carpet, Hardwood, Vinyl
Foundation: Crawl Space
HOA Fee: $1000/ Annually
Laundry: Electric Dryer Hookup, Laundry Room, Main Level, Washer Hookup
Lot: Cul-De-Sac, Level, Wooded
Lot Dimensions: 161x132x29x6x209x29
Other Structures: Shed(s)
Parcel#: 06-201-752
Parking: Driveway, Attached Garage, On Street
Patio/Porch: Deck
Security: Carbon Monoxide Detector(s), Smoke Detector(s)
Sewer: County Sewer
Water: County Water
Local Schools
High School: Marvin Ridge
Middle School: Marvin Ridge
Elementary School: Rea View
Listed By / Shown By
Listed By
Agency Name: Townsend Realty Group
Agency Contact: jim@townsendrealtygroup.com
Shown By
Agent Name: Devin Gracely
Agent Phone: Cell: (704) 914-5652
Agency Title: Lake Norman Realty

Estimate Your Payment
Estimated Payment
$ 3,927.05 per month $3,723.03 Principal & Interest $0.00 Property Tax (data not provided by mls) $204.02 Homeowner's Insurance
9309 Shrewsbury Drive | MLS# 4411991
This single family home located at 9309 Shrewsbury Drive, Waxhaw, NC 28173 is currently listed for sale with an asking price of $699,500. This property was built in 2002 and has 4 bedrooms and 2 full and 1 partial baths with 2401 sq. ft. Shrewsbury Drive is located in the Hunter Oaks subdivision. Search Hunter Oaks real estate on deving.lakenormanrealty.com today.