
BEDS3
BATHS2 full
SQUARE FEET1,551
MLS#4412278
STATUSActive
PROPERTY TYPEResidential - Single Family
SUBDIVISIONSky View Ridge
Property Description
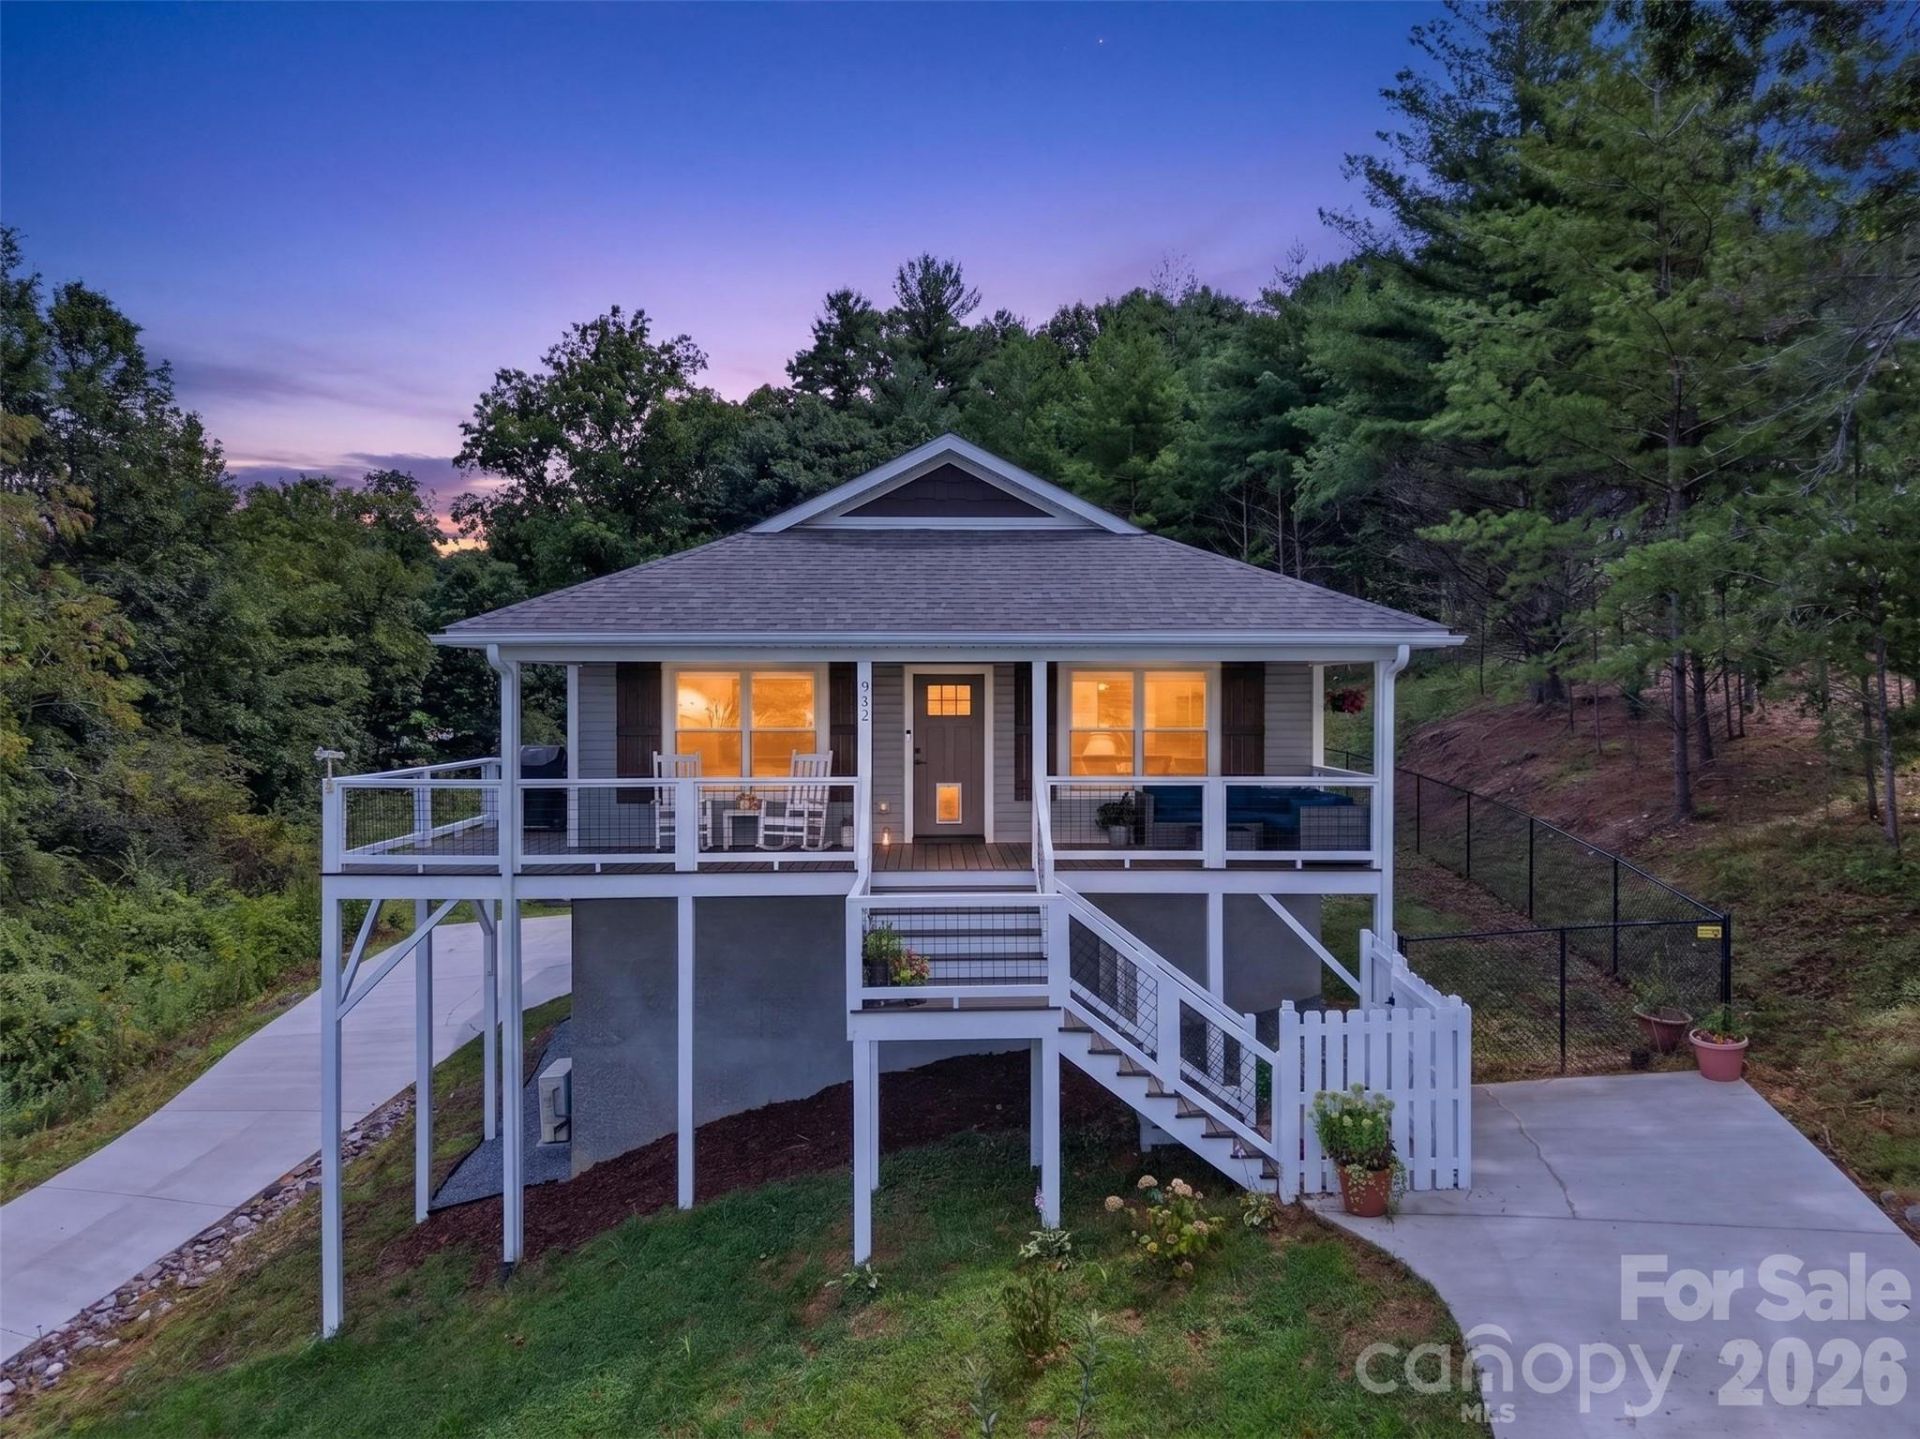
Built in 2024, this like-new home offers modern style, thoughtful design, and breathtaking west-facing mountain views with unforgettable sunsets enjoyed right from your front porch. Nestled in a neighborhood with underground utilities, the property combines scenic beauty with a clean, unobstructed landscape.Inside, you'll love the open-concept floor plan featuring durable luxury vinyl plank flooring, abundant natural light, and a spacious kitchen complete with a large island and convenient eat-up bar, perfect for entertaining or everyday living.The private primary suite, offers an expansive walk-in closet, dual vanity, and a beautifully tiled walk-in shower.Need extra space? The fully finished, heated and cooled basement provides an additional 858 square feet of versatile living space with durable concrete floors. While not included in the home's heated living area due to flooring, it's ideal for a media room, home gym, recreation space, office, or guest overflow.Outside, you'll find two concrete driveways providing ample parking, a fenced backyard for pets or play, and a cozy firepit area that's perfect for relaxing under the stars after taking in those spectacular mountain sunsets.If you're looking for a move-in-ready home with modern finishes, flexible living space, and incredible views, this one checks all the boxes.
Property Features
Property Type: Residential - Single Family
Basement: Basement Garage Door, Exterior Entry, Interior Entry, Partially Finished, Walk-Out Access
Basement: Yes
Fenced: Yes
Garage: 2
Heating: Ductless, Heat Pump
Home Style: Contemporary
Lot Size: 1.03 Acres
Roof Type: Architectural Shingle
Year Built: 2024
Amenities
Kitchen Island
Open Floorplan
Walk-In Closet(s)
Feature Descriptions
Appliances: Dishwasher, Electric Oven, Electric Range, Electric Water Heater, Microwave, Refrigerator
Days on Site: 22
Exterior: Vinyl
Fireplace: Gas, Living Room
Flooring: Laminate
Foundation: Basement
HOA Fee: $300/ Annually
Laundry: In Hall, Laundry Room, Main Level
Lot: Sloped, Views
Parcel#: 9725104451
Parking: Basement, Garage Faces Side
Patio/Porch: Covered, Deck, Front Porch
Security: Carbon Monoxide Detector(s), Smoke Detector(s)
Sewer: Septic Installed
Special View Info: Long Range, Mountain(s)
Utilities: Fiber Optics, Underground Power Lines
Water: Well
Local Schools
High School: North Buncombe
Middle School: Madison
Elementary School: Brush Creek
Listed By / Shown By
Listed By
Agency Name: Southern Sky Realty
Agency Contact: michele@southernskyrealty.net
Shown By
Agent Name: Devin Gracely
Agent Phone: Cell: (704) 914-5652
Agency Title: Lake Norman Realty

Estimate Your Payment
Estimated Payment
$ 3,228.10 per month $3,060.39 Principal & Interest $0.00 Property Tax (data not provided by mls) $167.71 Homeowner's Insurance
932 Morlin Acres Drive | MLS# 4412278
This single family home located at 932 Morlin Acres Drive, Marshall, NC 28753 is currently listed for sale with an asking price of $575,000. This property was built in 2024 and has 3 bedrooms and 2 full baths with 1551 sq. ft. Morlin Acres Drive is located in the Sky View Ridge subdivision. Search Sky View Ridge real estate on deving.lakenormanrealty.com today.