
BEDS4
BATHS2 full
SQUARE FEET1,892
MLS#4385607
STATUSActive
PROPERTY TYPEResidential - Single Family
SUBDIVISIONGaitwood
Property Description
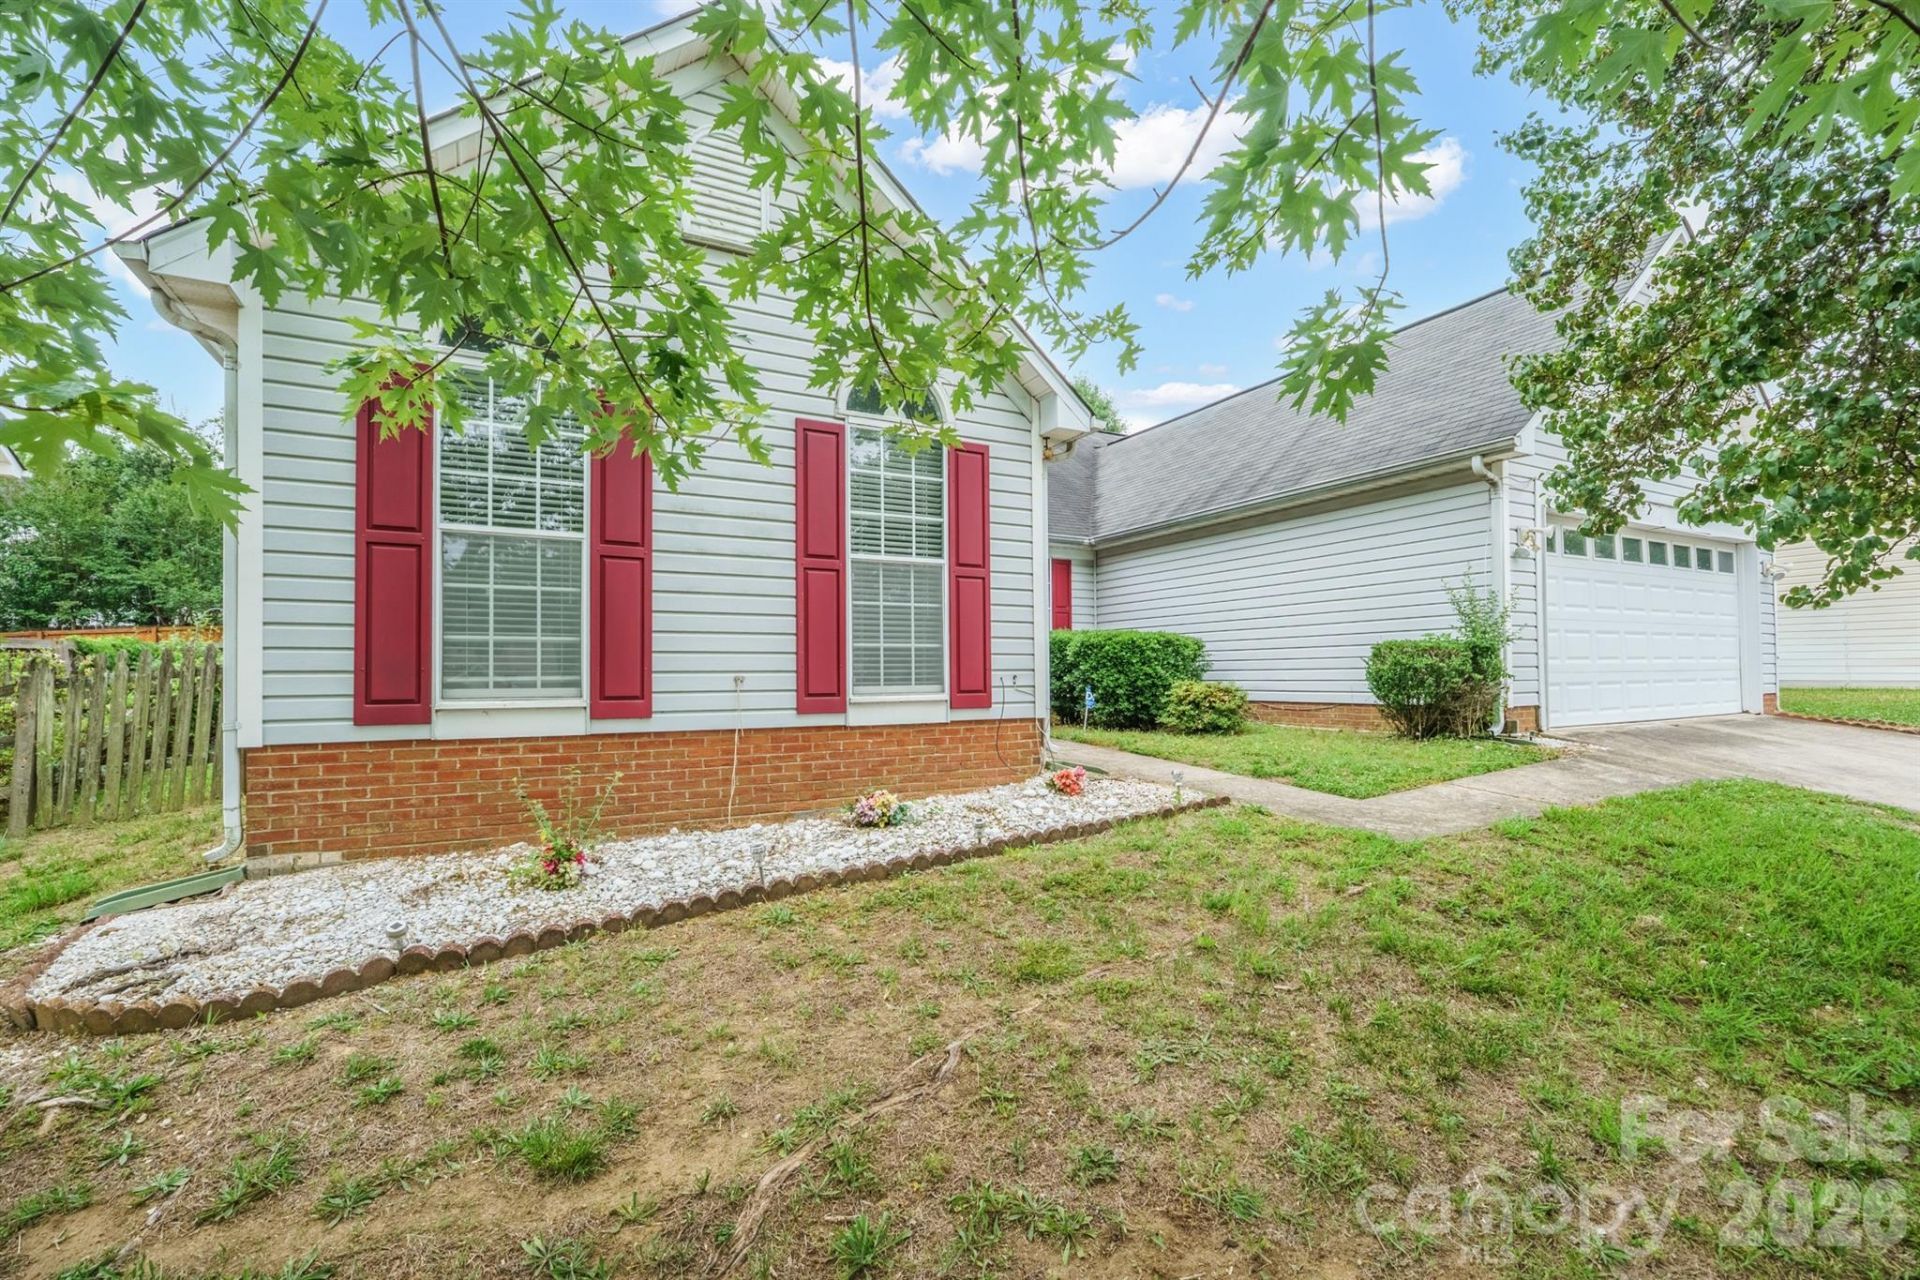
Prime Location! This 4 bedroom one story ranch style home has a generous sized Primary bedroom with en-suite bath, vaulted ceilings and 3 secondary bedrooms separate from the Primary bedroom. 10' ceilings in Great room with transom windows and skylights allowing tons of natural light. Ready for your personal touch. Gas fireplace with a WOW fireplace surround. No carpet anywhere in this home. Beautiful Parquet floors in Great room and Dining. Large kitchen open to all living areas. Screened porch overlooks a very private backyard. 2 car garage. Freshly painted. Please ask about the furniture in the home if interested. Walking distance to the Super Target, Lowes, restaurants, groceries, Northlake Mall - all at your fingertips. Easy access to I-77 and I-485. Move in READY
Property Features
Property Type: Residential - Single Family
Fenced: Yes
Garage: 2 car attached
Heating: Forced Air, Natural Gas
Lot Size: 0.20 Acres
Roof Type: Composition
Stories: 1.0
Year Built: 1993
Amenities
Entrance Foyer
Feature Descriptions
Appliances: Dishwasher, Disposal, Electric Range, Microwave
Community Features: None
Days on Site: 35
Exterior: Vinyl
Fireplace: Gas Log
Flooring: Laminate, Linoleum, Parquet, Tile, Vinyl
Foundation: Slab
Horse Amenities: None
Laundry: Mud Room
Lot: Sloped
Lot Dimensions: 70x124x70x128
Other Structures: None
Parcel#: 025-222-15
Parking: Attached Garage
Patio/Porch: Screened
Sewer: Public Sewer
Utilities: Cable Available, Electricity Connected, Natural Gas
Water: City
Window Features: Insulated Window(s)
Local Schools
High School: Hopewell
Middle School: Ranson
Elementary School: Hornets Nest
Listed By / Shown By
Listed By
Agency Name: RE/MAX Executive
Agency Contact: jackie@recharlotte.com
Shown By
Agent Name: Devin Gracely
Agent Phone: Cell: (704) 914-5652
Agency Title: Lake Norman Realty

Estimate Your Payment
Estimated Payment
$ 1,908.79 per month $1,809.62 Principal & Interest $0.00 Property Tax (data not provided by mls) $99.17 Homeowner's Insurance
9426 Cantle Drive | MLS# 4385607
This single family home located at 9426 Cantle Drive, Charlotte, NC 28216 is currently listed for sale with an asking price of $340,000. This property was built in 1993 and has 4 bedrooms and 2 full baths with 1892 sq. ft. Cantle Drive is located in the Gaitwood subdivision. Search Gaitwood real estate on deving.lakenormanrealty.com today.