
BEDS4
BATHS2 full
SQUARE FEET2,487
MLS#4368697
STATUSActive
PROPERTY TYPEResidential - Single Family
SUBDIVISIONMallard Trace
Property Description
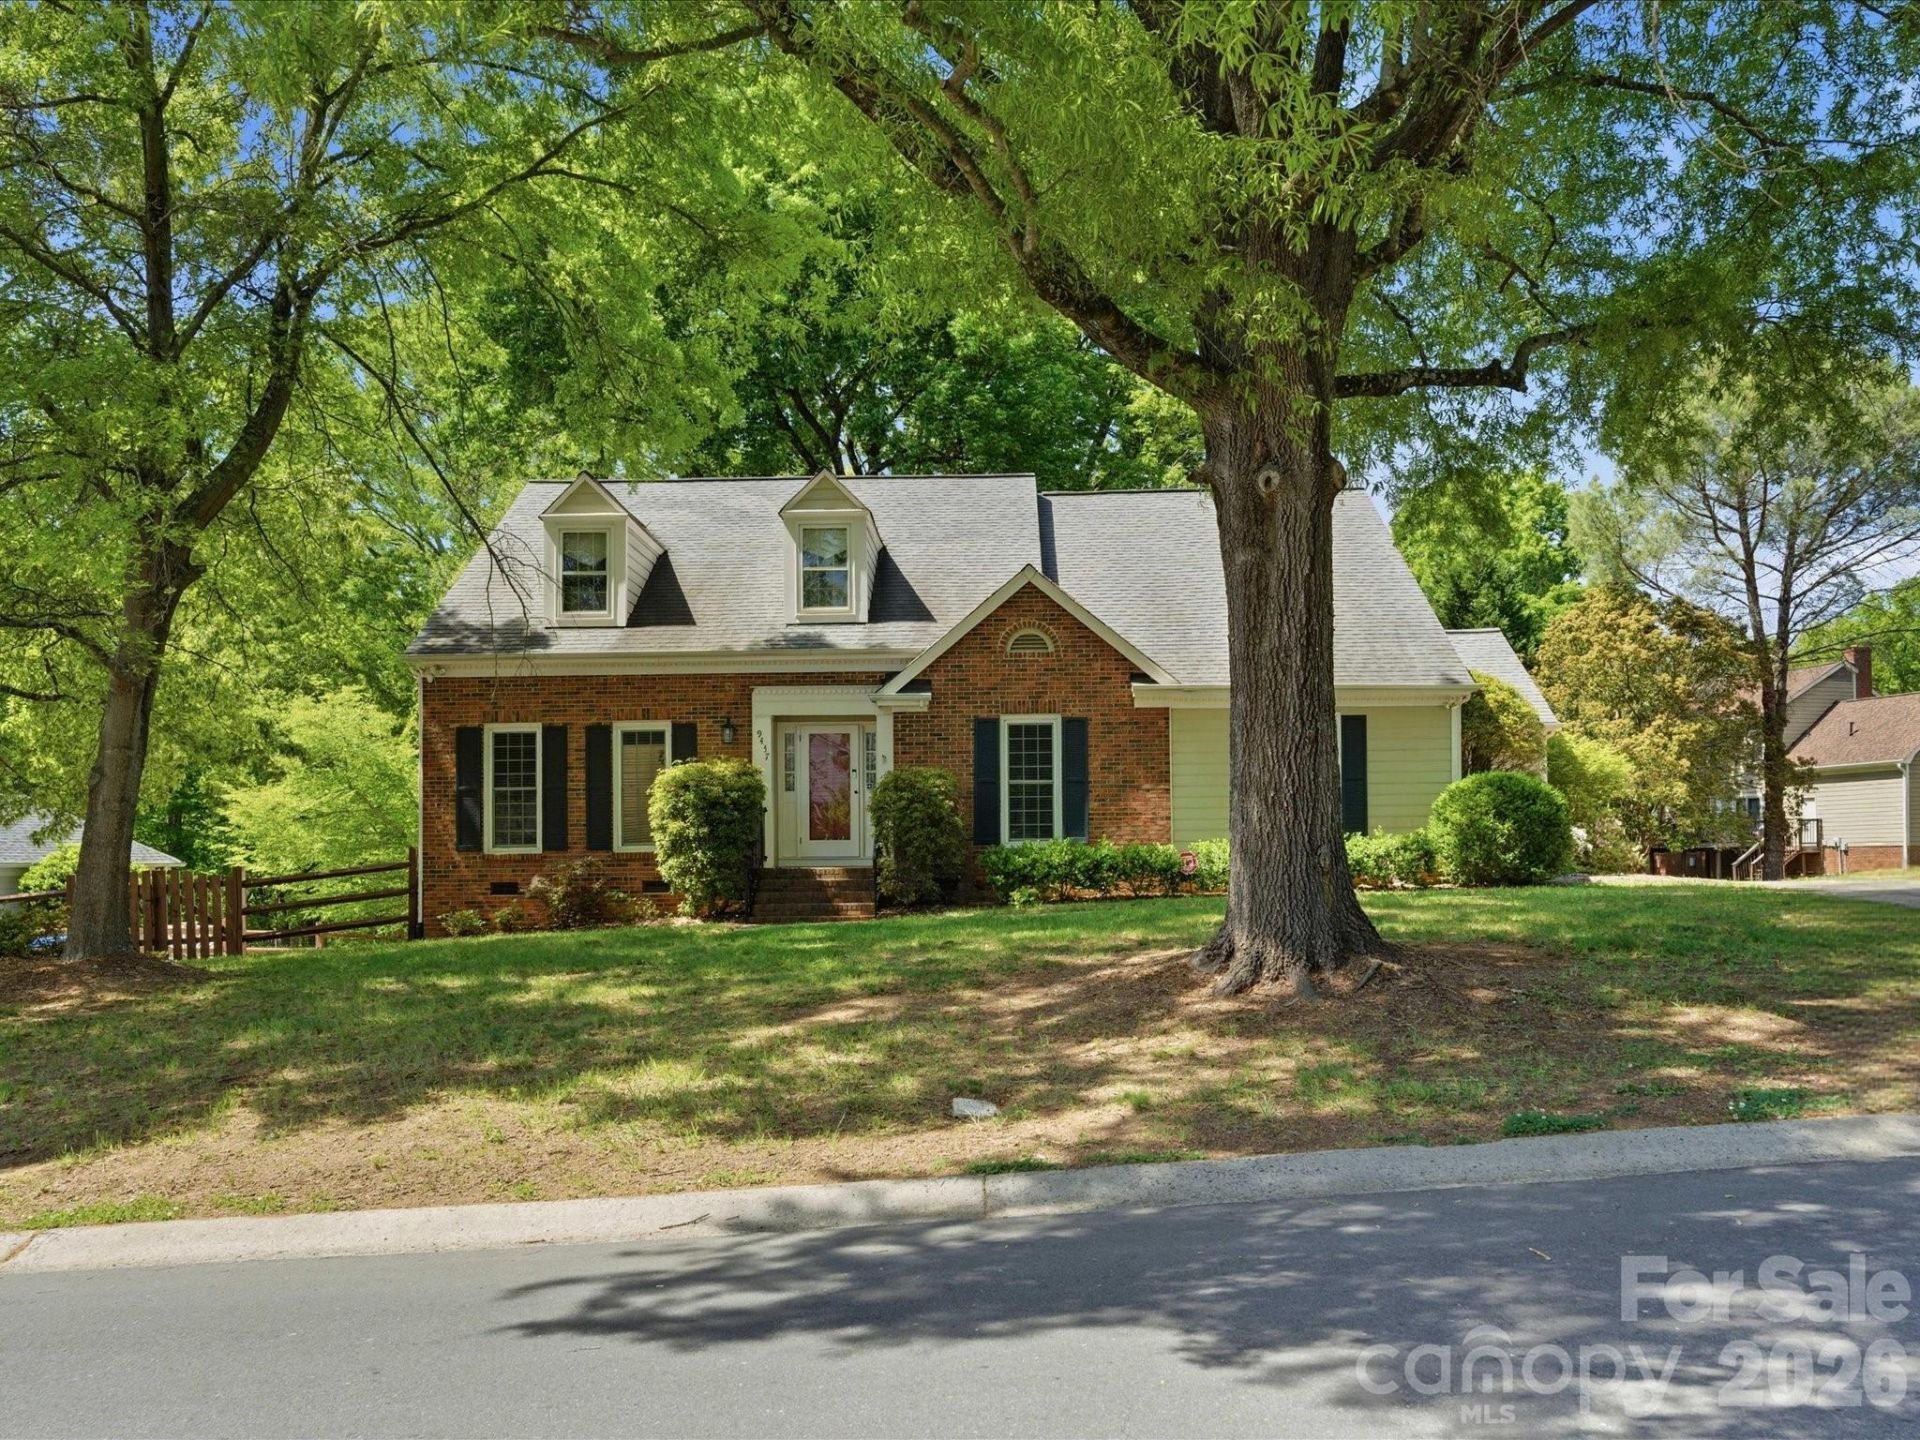
Welcome to your own private, tree-lined sanctuary right in the heart of the city! Situated on a rare, oversized 0.5-acre lot, this pristine home perfectly balances grand proportions with a retreat-like lifestyle. Step inside the soaring 2-story foyer to find an open, light-filled floor plan that flows effortlessly into a majestic 2-story great room anchored by a cozy gas fireplace. The chef's kitchen is an absolute standout, boasting elegant granite countertops, premium 42 cabinetry, designer tile, a dedicated coffee bar, and a sleek Samsung Bespoke fridge. Upstairs, a versatile, spacious loft awaits?ideal for a home office, media room, or play area. The massive, fully fenced backyard and expansive back deck offer unmatched privacy for summer cookouts under mature trees. Complete with a 2-car rear-load garage, smart appliances, and direct proximity to UNCC and local greenways, this move-in-ready gem offers incredible value and convenience. Schedule your tour today and fall in love!Don't miss the coffee bar, designer tile or Samsung Bespoke fridge. Smart appliances included. Come see this one today!
Property Features
Property Type: Residential - Single Family
Garage: 2 car attached
Heating: Heat Pump
Home Style: Traditional
Lot Size: 0.50 Acres
Roof Type: Architectural Shingle
Year Built: 1987
Feature Descriptions
Appliances: Dishwasher, Electric Range, Gas Water Heater, Microwave
Days on Site: 91
Exterior: Brick Partial
Fireplace: Family Room, Gas, Gas Log
Flooring: Carpet, Laminate, Tile
Foundation: Crawl Space
HOA Fee: $150/ Annually
Laundry: Laundry Closet, Main Level
Parcel#: 027-251-49
Parking: Driveway, Attached Garage
Patio/Porch: Deck
Sewer: Public Sewer
Utilities: Cable Available, Electricity Connected, Fiber Optics, Natural Gas
Water: City
Local Schools
High School: Unspecified
Middle School: Unspecified
Elementary School: Unspecified
Listed By / Shown By
Listed By
Agency Name: Keller Williams Ballantyne Area
Agency Contact: jess@peggproperties.com
Shown By
Agent Name: Devin Gracely
Agent Phone: Cell: (704) 914-5652
Agency Title: Lake Norman Realty

Estimate Your Payment
Estimated Payment
$ 2,526.34 per month $2,395.09 Principal & Interest $0.00 Property Tax (data not provided by mls) $131.25 Homeowner's Insurance
9437 Fairmead Drive | MLS# 4368697
This single family home located at 9437 Fairmead Drive, Charlotte, NC 28269 is currently listed for sale with an asking price of $450,000. This property was built in 1987 and has 4 bedrooms and 2 full baths with 2487 sq. ft. Fairmead Drive is located in the Mallard Trace subdivision. Search Mallard Trace real estate on deving.lakenormanrealty.com today.