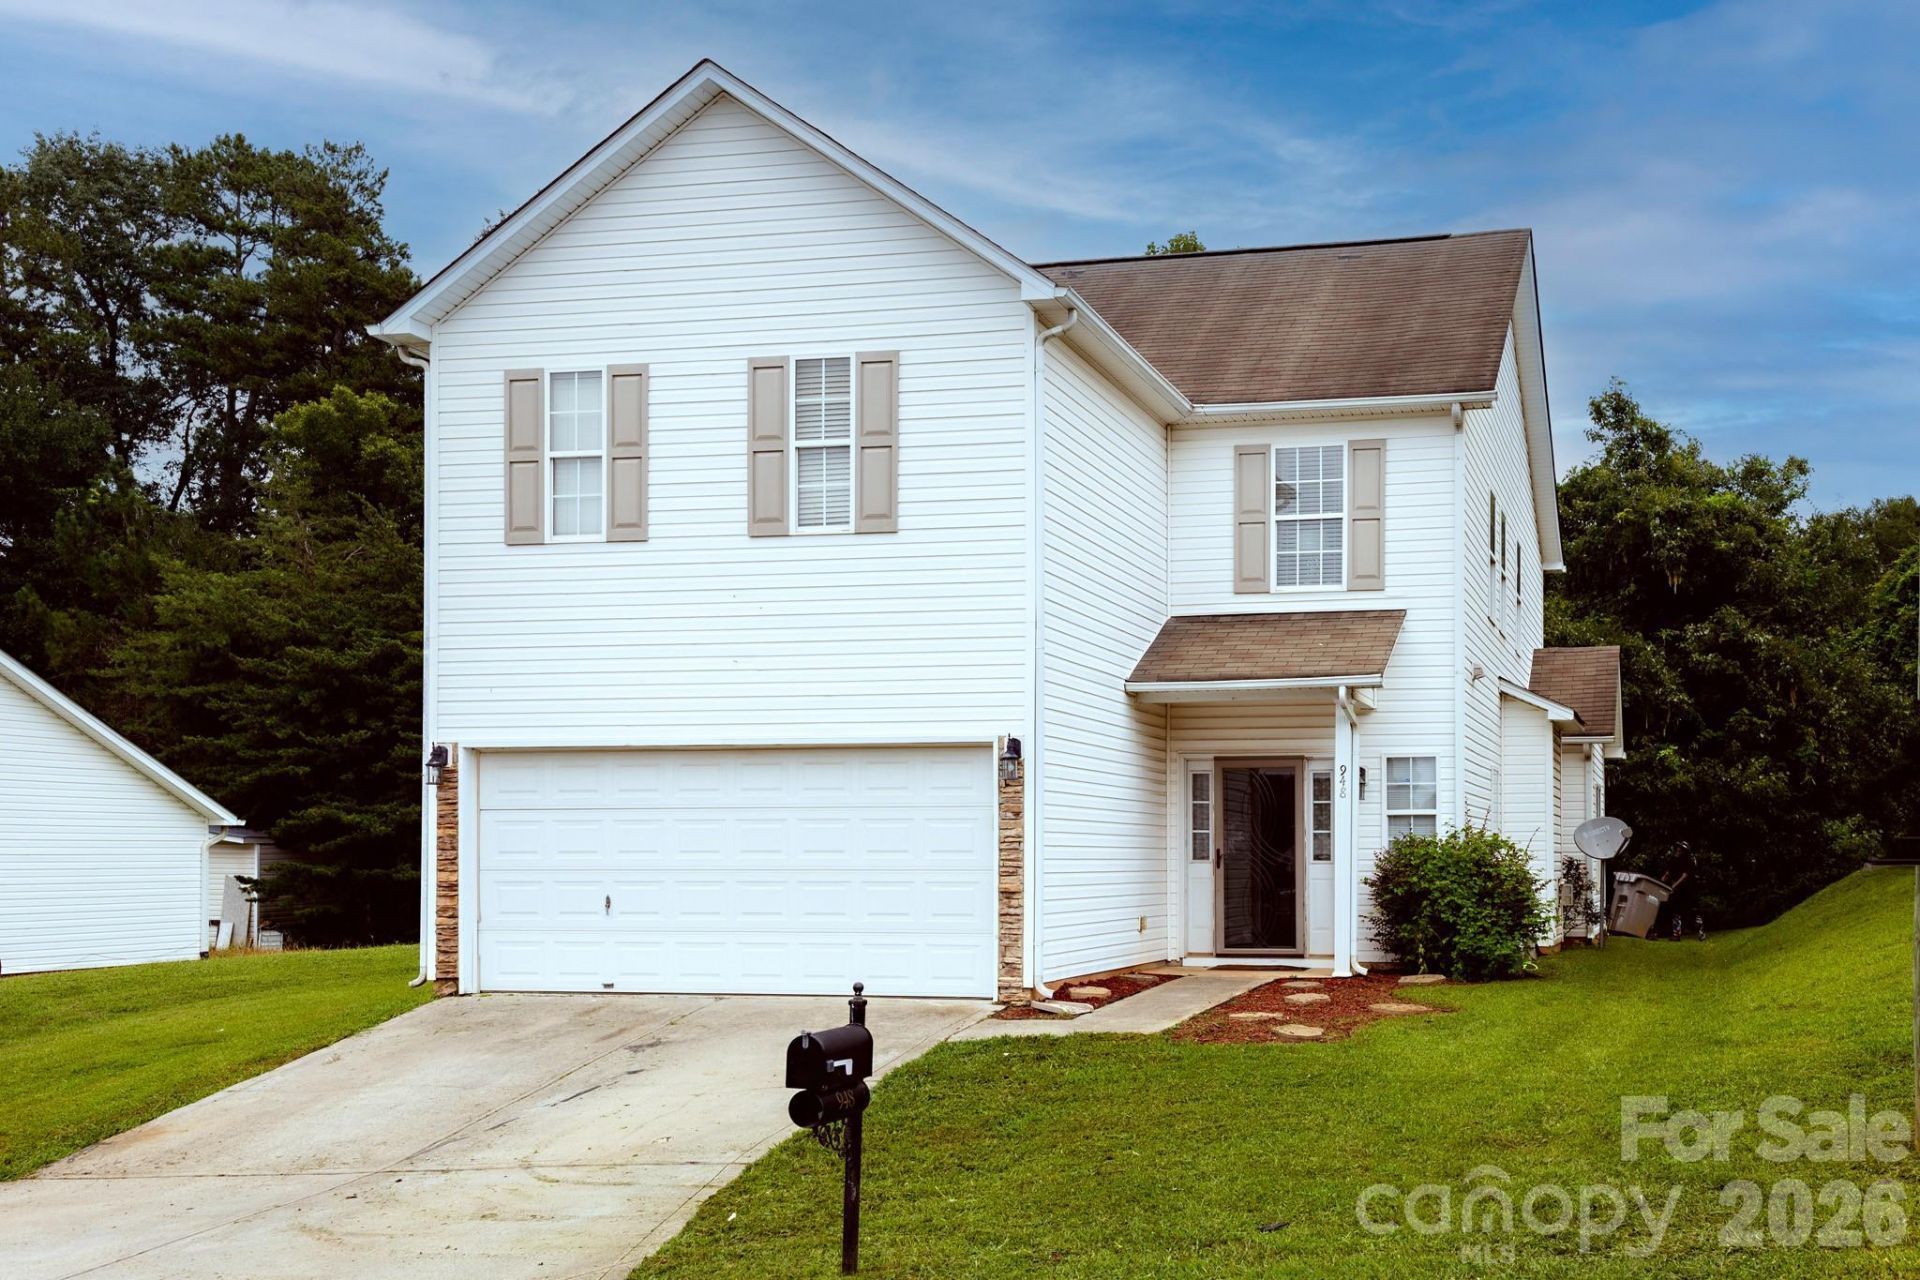

BEDS5
BATHS2 full 1 partial
SQUARE FEET2,238
MLS#4419219
STATUSActive
PROPERTY TYPEResidential - Single Family
SUBDIVISIONSundance Village
Property Description
Welcome to this beautifully maintained home in the desirable Sundance Village community ? offering comfort, convenience, and a prime Gastonia location. This property features a spacious layout with well-appointed living areas, a bright kitchen, generously sized bedrooms and a spacious bonus room that make everyday living easy! Enjoy a private backyard perfect for relaxing, entertaining, or creating your ideal outdoor space.Located just minutes from I-85, Hwy 321, and the new I-74 corridor, commuting to Charlotte, Belmont, or surrounding areas is effortless. Daily conveniences are close by with Walmart, Target, grocery stores, restaurants, and medical facilities all within a short drive. You're also near some of Gaston County's best attractions ? including Downtown Gastonia, the FUSE District, Eastridge Mall, Rankin Lake Park, Crowders Mountain State Park, and quick access to Charlotte-Douglas International Airport.This home offers the perfect blend of comfort, location, and value ? an ideal opportunity for homeowners or investors looking for a move-in-ready property in a fast-growing area.
Property Features
Property Type: Residential - Single Family
Garage: 2 car attached
Heating: Electric
Lot Size: 0.11 Acres
Year Built: 2006
Feature Descriptions
Appliances: Dishwasher, Electric Range, Microwave, Refrigerator with Ice Maker
Community Features: Outdoor Pool
Exterior: Aluminum, Vinyl
Fireplace: Gas Log
Foundation: Slab
HOA Fee: $100/ Quarterly
Laundry: Upper Level
Parcel#: 210546
Parking: Driveway, Attached Garage
Sewer: Public Sewer
Water: City
Local Schools
High School: Ashbrook
Middle School: Grier
Elementary School: Woodhill
Listed By / Shown By
Listed By
Agency Name: CAROLINAS HOME REAL ESTATE LLC
Agency Contact: larry@carolinashomere.com
Shown By
Agent Name: Devin Gracely
Agent Phone: Cell: (704) 914-5652
Agency Title: Lake Norman Realty

Estimate Your Payment
Estimated Payment
$ 2,105.28 per month $1,995.91 Principal & Interest $0.00 Property Tax (data not provided by mls) $109.38 Homeowner's Insurance
948 Sundance Drive | MLS# 4419219
This single family home located at 948 Sundance Drive, Gastonia, NC 28054 is currently listed for sale with an asking price of $375,000. This property was built in 2006 and has 5 bedrooms and 2 full and 1 partial baths with 2238 sq. ft. Sundance Drive is located in the Sundance Village subdivision. Search Sundance Village real estate on deving.lakenormanrealty.com today.