
BEDS4
BATHS2 full 1 partial
SQUARE FEET2,766
MLS#4421584
STATUSActive
PROPERTY TYPEResidential - Single Family
SUBDIVISIONWeston Glen
Property Description
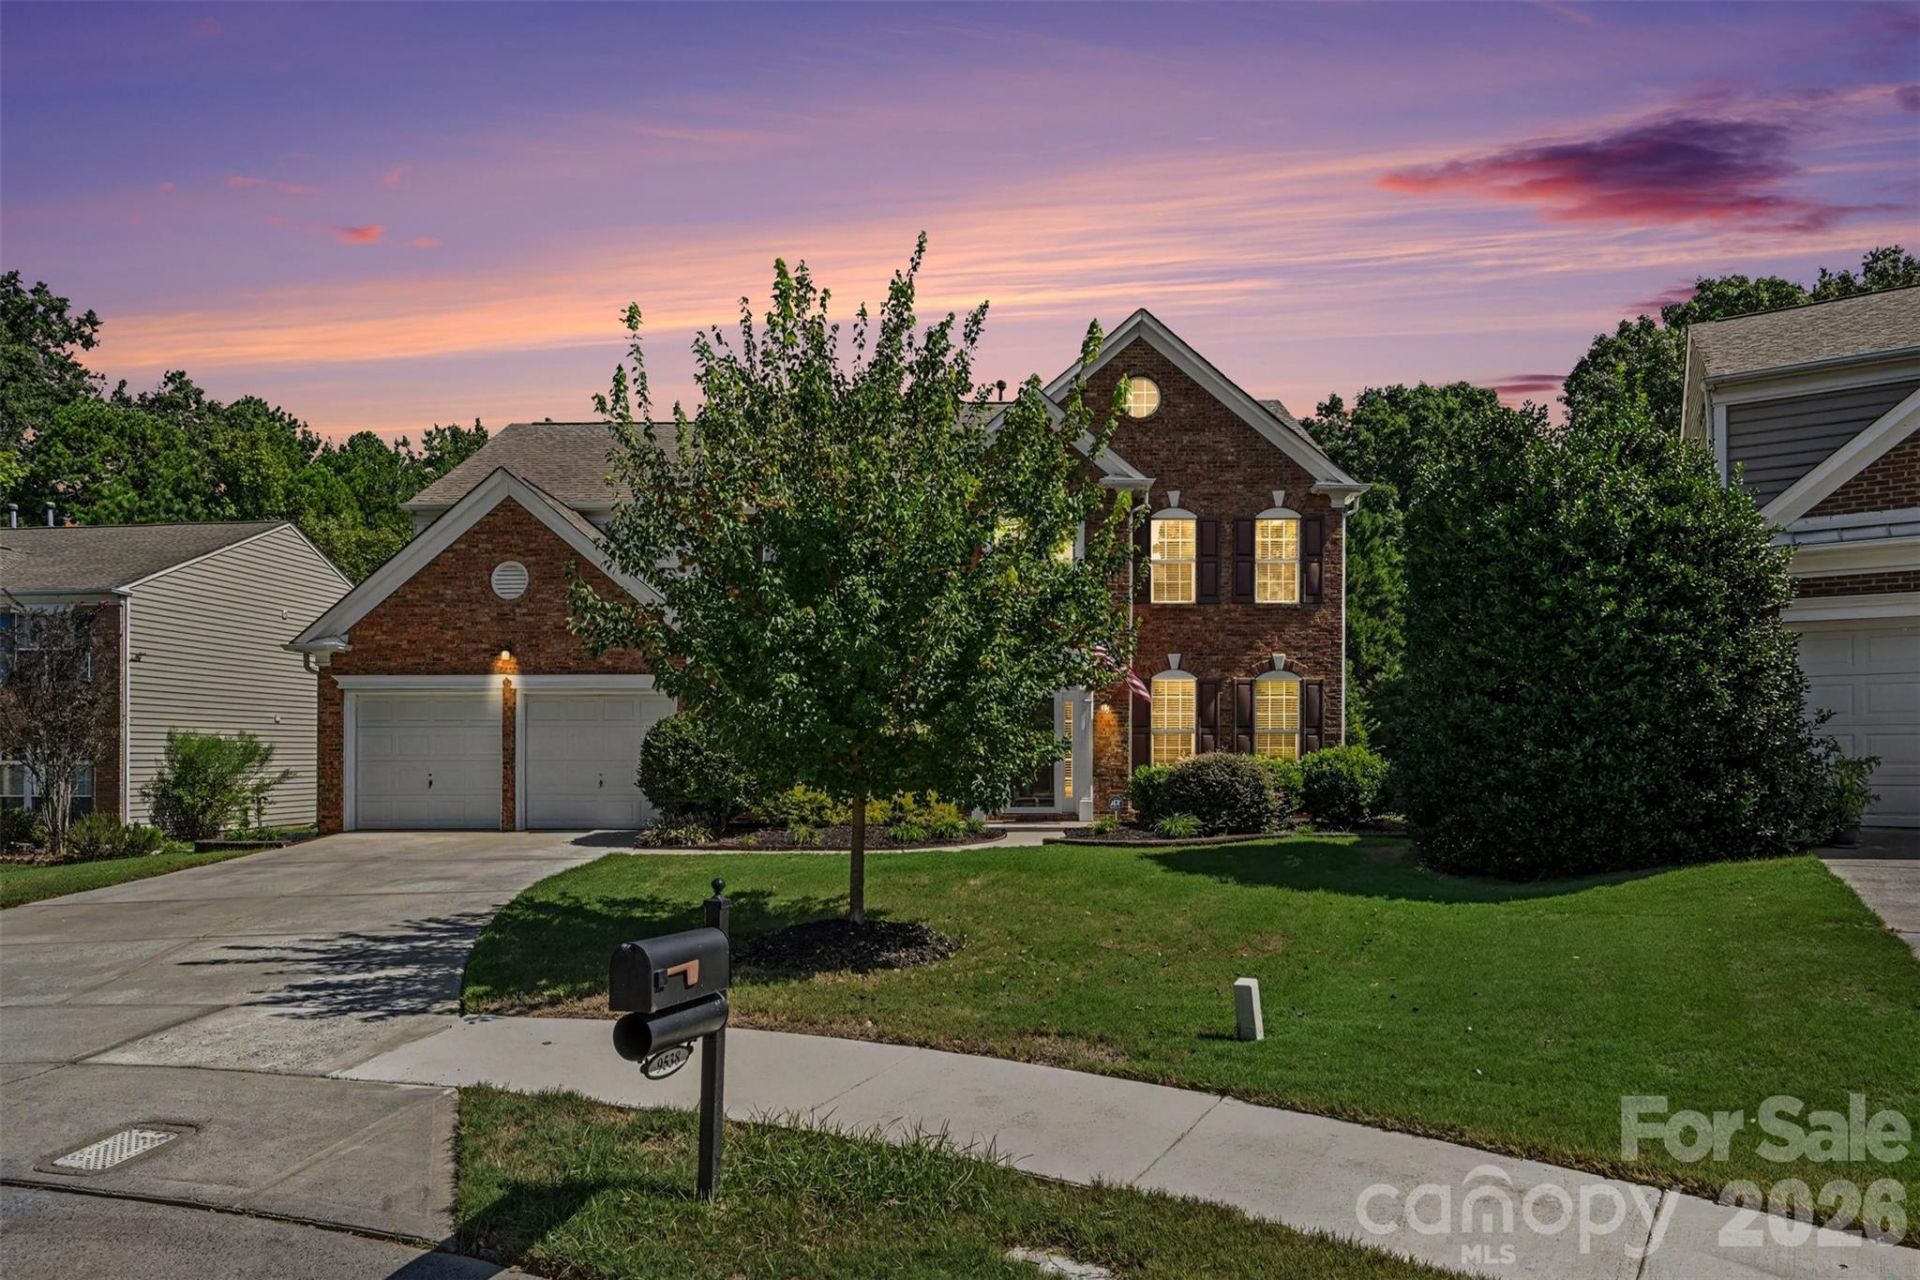
*** New Improved Price With Motivated Owner*** Meticulously maintained 4-bedroom, 2.5-bath gem in the heart of Ballantyne. 9538 Linden Tree Lane is at the end of a quiet, cul-de-sac street that borders the Lower Providence Community House historical cabin, offering a private, serene, tree-lined lot. Beautiful brick-and-vinyl transitional home in one of the best school zones in North Carolina. Oversized lot with a large backyard, extended paver patio and shed for storage. Fully zoned in-ground irrigation to keep the landscaping green all summer. Dramatic foyer entry into the home with high ceilings. Large living room, formal dining, and office/flex space on main. Huge family room with gas fireplace that is open to the kitchen for a very modern, bright layout. Updated LVP flooring throughout main floor. Kitchen has a new stainless-steel dishwasher and microwave with biscuit cream cabinets. Best of all, the gas range. New water heater installed Oct 2025. Upstairs are the primary bedroom and an additional 3 bedrooms. Updated large primary bath retreat with frameless glass enclosure, extended shower, and LVP waterproof flooring. Large walk-in closet as big as a bedroom. The 3 additional bedrooms are amply sized. Laundry room upstairs with task sink. This home is move-in ready! Minutes from everything Ballantyne has to offer. Shopping, restaurants, the Bowl Amphitheatre. Access to I-485; the airport is 30 minutes away. Don't miss this opportunity
Property Features
Property Type: Residential - Single Family
Garage: 2 car attached
Heating: Natural Gas
Lot Size: 0.40 Acres
Roof Type: Architectural Shingle
Year Built: 2004
Amenities
Garden Tub
Kitchen Island
Pantry
Walk-In Closet(s)
In-Ground Irrigation
Feature Descriptions
Appliances: Dishwasher, Disposal, Gas Range, Gas Water Heater, Microwave, Refrigerator with Ice Maker
Community Features: Clubhouse, Outdoor Pool, Playground, Sidewalks, Street Lights
Days on Site: 53
Exterior: Brick Partial, Vinyl
Fireplace: Family Room, Gas
Flooring: Carpet, Tile, Vinyl
Foundation: Slab
HOA Fee: $195/ Quarterly
Horse Amenities: None
Laundry: In Hall, Laundry Room, Upper Level
Lot: Cleared, Cul-De-Sac, Level
Other Structures: Shed(s)
Parcel#: 229-016-46
Parking: Driveway, Attached Garage, Garage Faces Front
Patio/Porch: Patio
Sewer: Public Sewer
Utilities: Cable Connected, Electricity Connected, Natural Gas, Underground Power Lines, Wired Internet Available
Water: City
Local Schools
High School: Ardrey Kell
Middle School: North Community House Road
Elementary School: Knights View
Listed By / Shown By
Listed By
Agency Name: Keller Williams Ballantyne Area
Agency Contact: joeurrealtor@gmail.com
Shown By
Agent Name: Devin Gracely
Agent Phone: Cell: (704) 914-5652
Agency Title: Lake Norman Realty

Estimate Your Payment
Estimated Payment
$ 4,025.30 per month $3,816.18 Principal & Interest $0.00 Property Tax (data not provided by mls) $209.13 Homeowner's Insurance
9538 Linden Tree Lane | MLS# 4421584
This single family home located at 9538 Linden Tree Lane, Charlotte, NC 28277 is currently listed for sale with an asking price of $717,000. This property was built in 2004 and has 4 bedrooms and 2 full and 1 partial baths with 2766 sq. ft. Linden Tree Lane is located in the Weston Glen subdivision. Search Weston Glen real estate on deving.lakenormanrealty.com today.