
BEDS3
BATHS2 full 1 partial
SQUARE FEET2,198
MLS#4433643
STATUSActive
PROPERTY TYPEResidential - Single Family
SUBDIVISIONSundance Village
Property Description
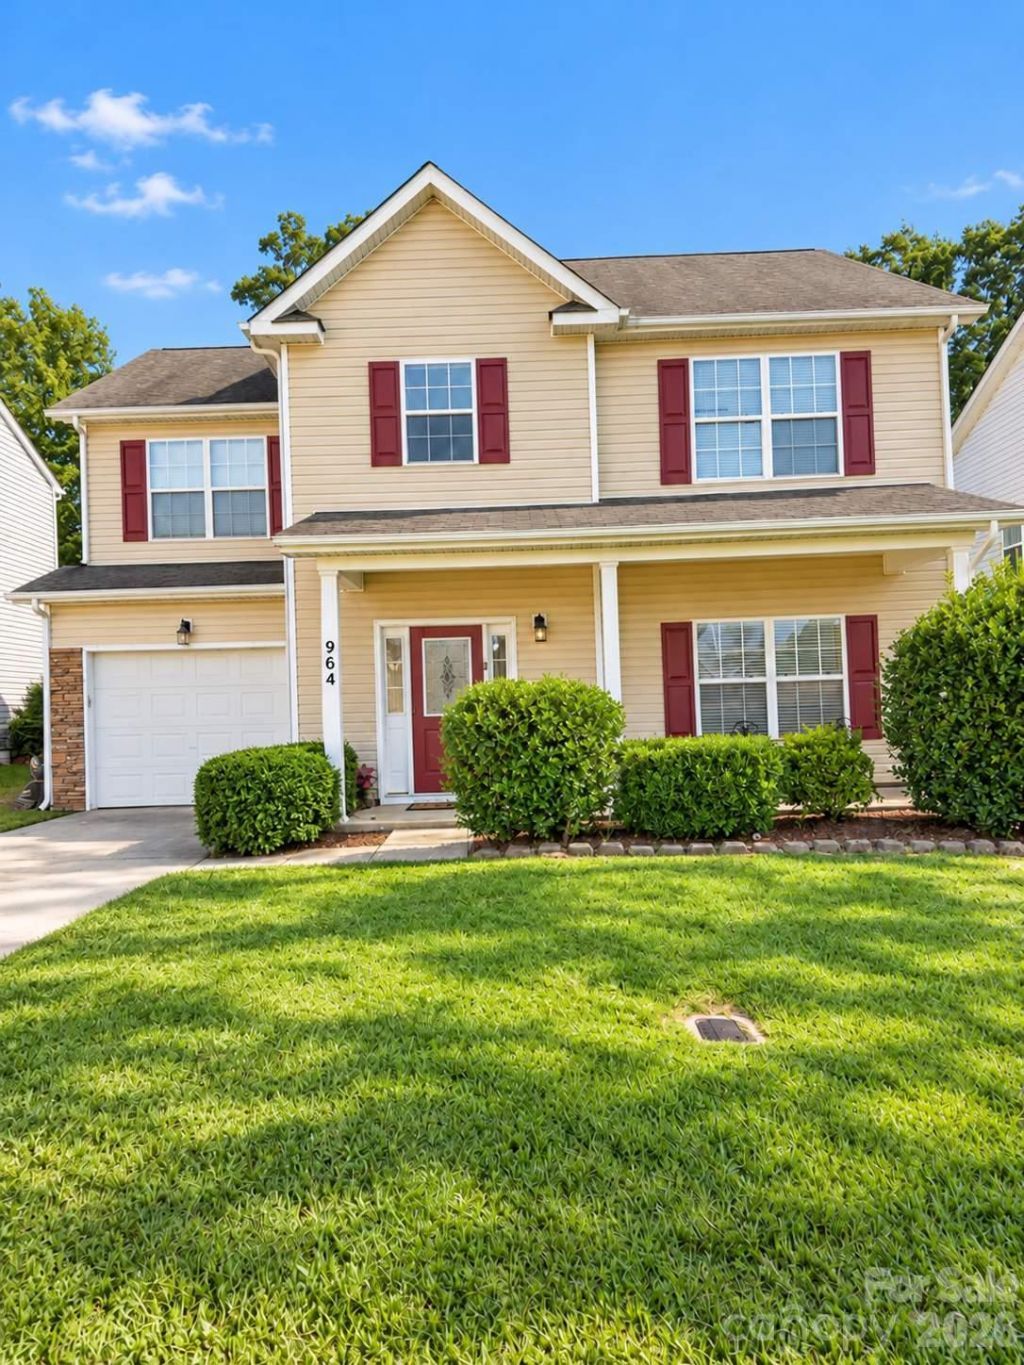
SELLER OFFERING 5K IN CLOSING COSTS - Welcome to 964 Sundance Drive, where modern updates, generous living space, and everyday convenience come together! Located in Sundance Village, this beautifully refreshed 3-bedroom, 2.5-bath home offers approximately 2,198 square feet of comfortable living space, including a dedicated main-floor office that's perfect for working from home, studying, or creating your own private retreat.Step inside to find brand-new water-resistant flooring throughout the entire home?absolutely no carpet! Fresh interior paint provides a clean, inviting atmosphere, while the kitchen features beautiful granite countertops and a new microwave. The bathroom updates include a new vanity, stylish light fixtures, and a modern mirror, adding a fresh touch to the home's interior.Enjoy additional peace of mind with a new HVAC system installed in 2025 and a water heater replaced in 2023. The spacious floor plan offers flexibility for everyday living, while the attached garage and fenced backyard add convenience and functionality.Location is another highlight! Enjoy easy access to I-85, making commuting to Charlotte and surrounding areas convenient, along with nearby shopping, dining, and everyday essentials.**Motivated sellers!** With so many recent improvements already completed, this home offers an excellent opportunity to enjoy move-in-ready living without the hassle of major updates. Come see the value and possibilities for yourself. Schedule your private showing today!
Property Features
Property Type: Residential - Single Family
Fenced: Yes
Garage: 1 car attached
Heating: Central
Lot Size: 0.11 Acres
Roof Type: Architectural Shingle
Year Built: 2007
Amenities
Other - See Remarks
Feature Descriptions
Appliances: Dishwasher, Disposal, Electric Oven, Electric Water Heater, Exhaust Fan, Microwave, Propane Water Heater, Refrigerator with Ice Maker
Community Features: Playground, Recreation Area, Sidewalks, Street Lights
Days on Site: 24
Exterior: Vinyl
Fireplace: Living Room, Propane
Foundation: Slab
HOA Fee: $33/ Monthly
Laundry: Laundry Closet, Laundry Room
Lot: Cleared
Parcel#: 210550
Parking: Driveway, Attached Garage, On Street
Patio/Porch: Covered, Front Porch
Security: Carbon Monoxide Detector(s), Smoke Detector(s)
Sewer: Public Sewer
Water: City
Window Features: Insulated Window(s)
Local Schools
High School: Hunter Huss
Middle School: Yorkchester
Elementary School: Woodhill
Listed By / Shown By
Listed By
Agency Name: Vylla Home
Agency Contact: jeremy.smith@vylla.com
Shown By
Agent Name: Devin Gracely
Agent Phone: Cell: (704) 914-5652
Agency Title: Lake Norman Realty

Estimate Your Payment
Estimated Payment
$ 1,824.58 per month $1,729.79 Principal & Interest $0.00 Property Tax (data not provided by mls) $94.79 Homeowner's Insurance
964 Sundance Drive | MLS# 4433643
This single family home located at 964 Sundance Drive, Gastonia, NC 28054 is currently listed for sale with an asking price of $325,000. This property was built in 2007 and has 3 bedrooms and 2 full and 1 partial baths with 2198 sq. ft. Sundance Drive is located in the Sundance Village subdivision. Search Sundance Village real estate on deving.lakenormanrealty.com today.