
BEDS3
BATHS2 full 1 partial
SQUARE FEET1,742
MLS#4396354
STATUSActive
PROPERTY TYPEResidential - Townhouse
SUBDIVISIONNolen Farm
Property Description
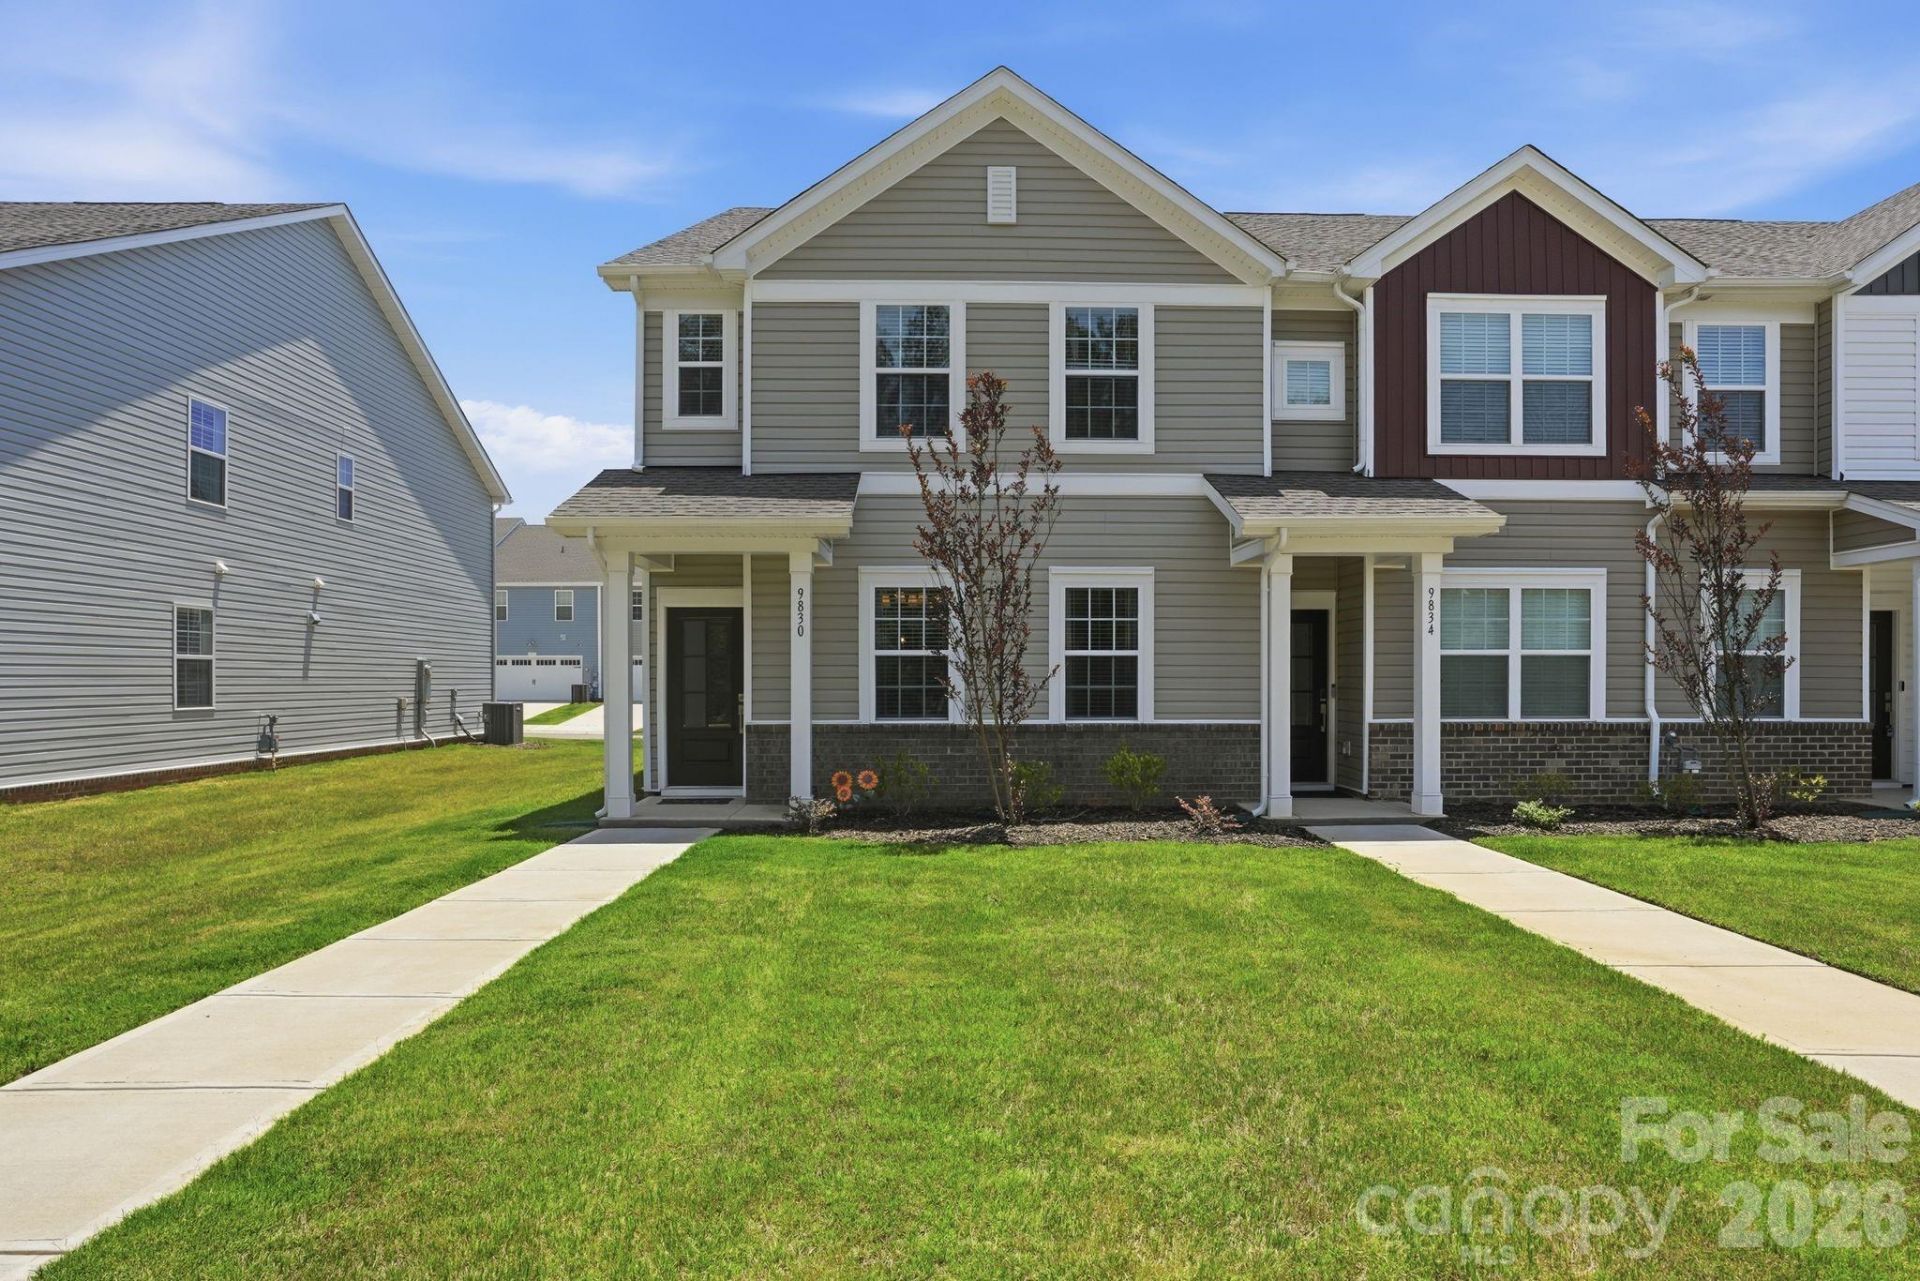
This stunning 3-bedroom, 2.5-bathroom end-unit townhome, built in 2024, combines modern design, low-maintenance living, and an unbeatable location within the community. Flooded with natural light thanks to its end-unit positioning, this home offers stylish finishes, an open-concept layout, and beautiful views of the surrounding green space. The contemporary kitchen is designed to impress with sleek finishes, ample cabinetry, and plenty of room to gather with family and friends. Upstairs, you'll find a spacious primary suite along with two additional bedrooms, providing flexibility for guests, a home office, or growing households. Step outside and enjoy the peaceful setting overlooking green space, offering added privacy and a scenic backdrop rarely found in townhome living. Beyond your front door, enjoy resort-style neighborhood amenities including a community pool, clubhouse, and park, creating the perfect place to relax, connect with neighbors, and enjoy an active lifestyle.Conveniently located near shopping, dining, and everyday conveniences, this move-in-ready home offers the perfect blend of modern comfort and community living. ** Current loan is assumable at a 3.75% interest rate - message agent for details. **
Property Features
Property Type: Residential - Townhouse
Garage: 2 car attached
Heating: Central
Lot Size: 0.06 Acres
Roof Type: Architectural Shingle
Year Built: 2024
Amenities
Kitchen Island
Storage
Walk-In Closet(s)
Feature Descriptions
Appliances: Dishwasher, Gas Range, Refrigerator
Community Features: Clubhouse, Dog Park, Outdoor Pool, Playground
Days on Site: 22
Exterior: Brick Partial, Vinyl
Flooring: Carpet, Vinyl
Foundation: Slab
HOA Fee: $167/ Monthly
Laundry: Laundry Closet
Lot: End Unit
Parcel#: 310835
Parking: Driveway, Attached Garage
Security: Carbon Monoxide Detector(s), Smoke Detector(s)
Sewer: Public Sewer
Water: City
Window Features: Insulated Window(s)
Local Schools
High School: Unspecified
Middle School: Unspecified
Elementary School: Unspecified
Listed By / Shown By
Listed By
Agency Name: EXP Realty LLC Ballantyne
Agency Contact: 803-627-3072
Shown By
Agent Name: Devin Gracely
Agent Phone: Cell: (704) 914-5652
Agency Title: Lake Norman Realty

Estimate Your Payment
Estimated Payment
$ 1,768.44 per month $1,676.56 Principal & Interest $0.00 Property Tax (data not provided by mls) $91.88 Homeowner's Insurance
9830 Old Garden Circle | MLS# 4396354
This townhouse located at 9830 Old Garden Circle, Gastonia, NC 28056 is currently listed for sale with an asking price of $315,000. This property was built in 2024 and has 3 bedrooms and 2 full and 1 partial baths with 1742 sq. ft. Old Garden Circle is located in the Nolen Farm subdivision. Search Nolen Farm real estate on deving.lakenormanrealty.com today.