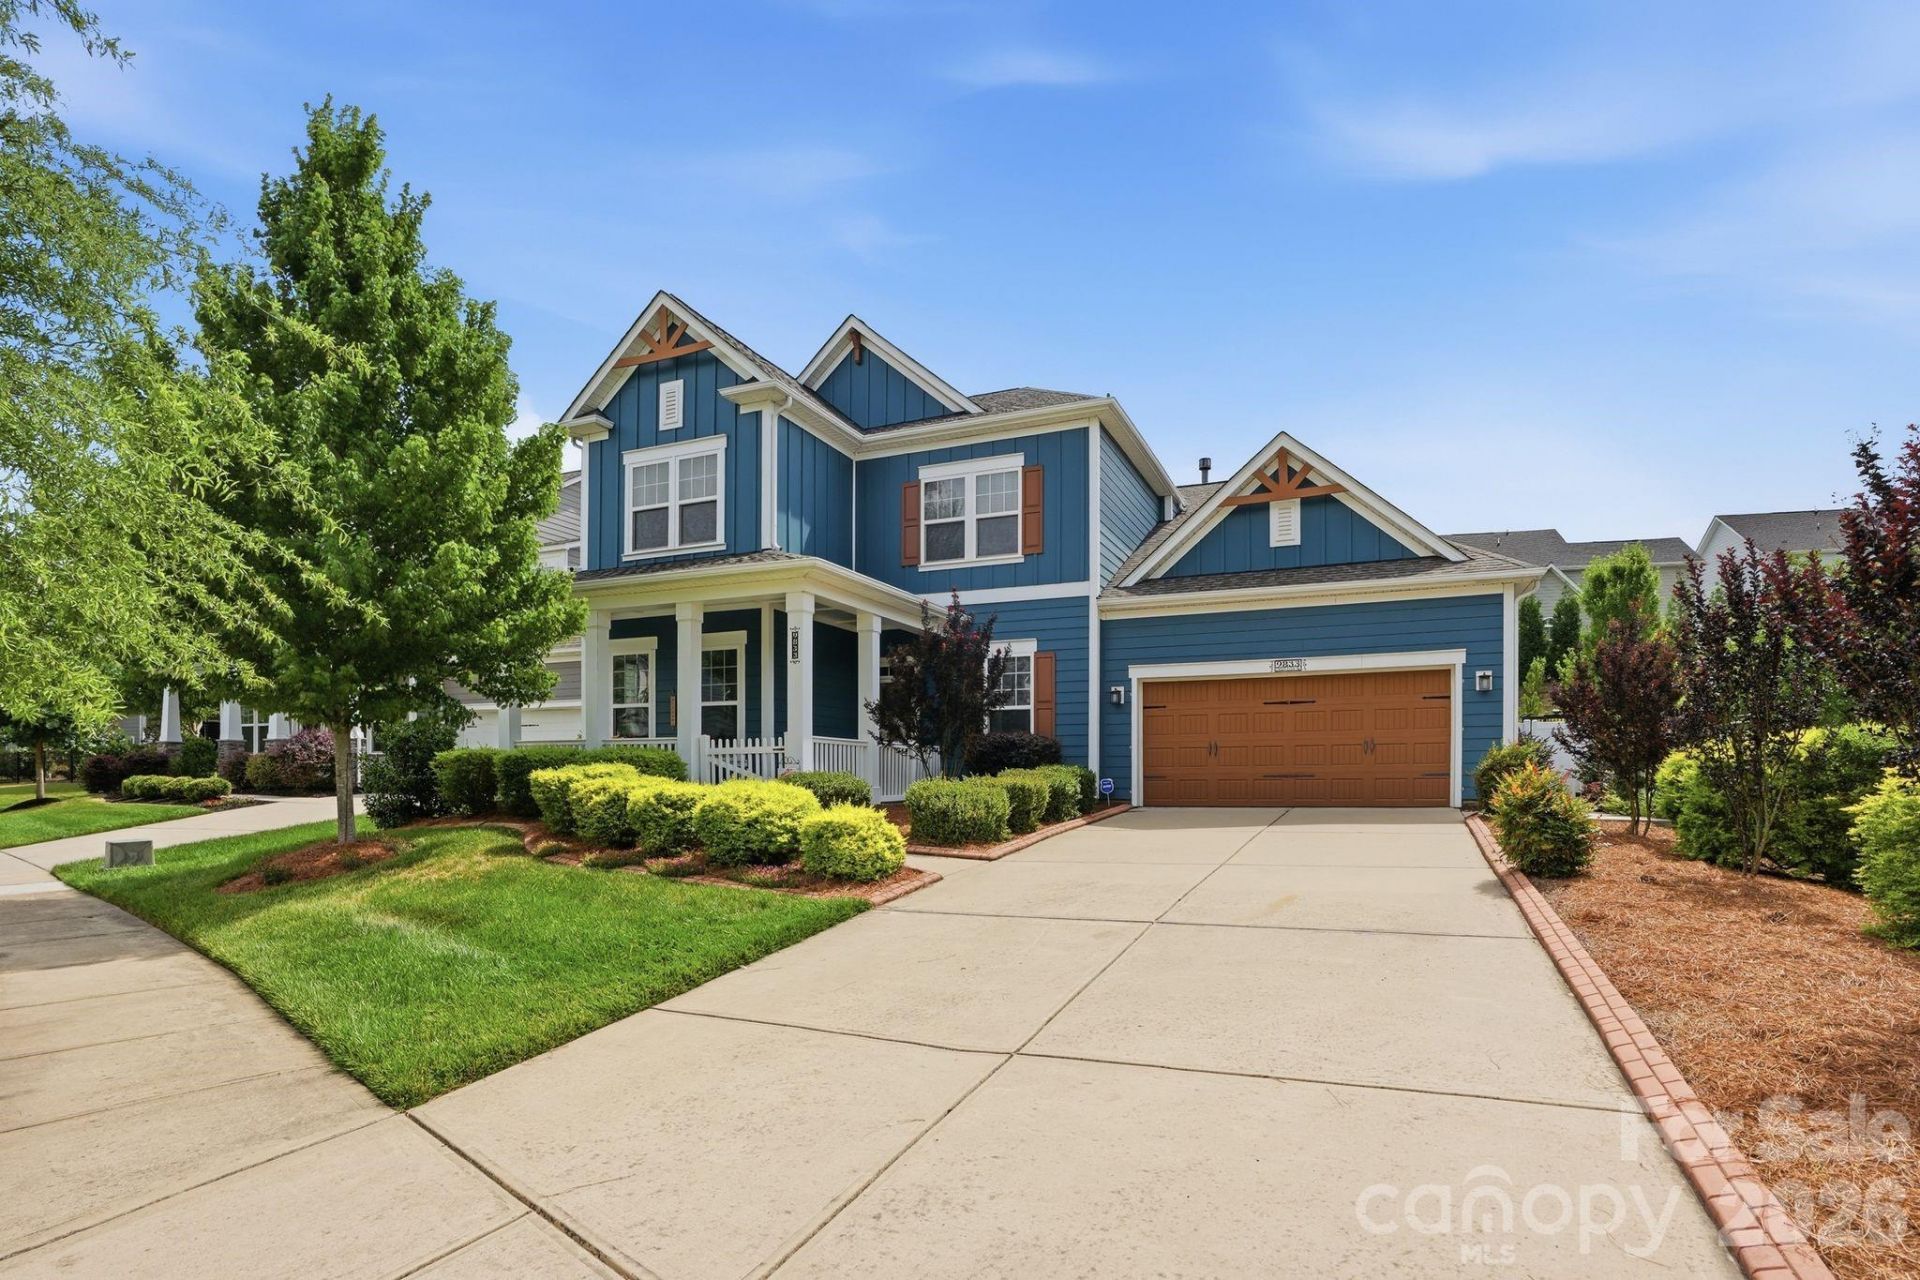

BEDS4
BATHS3 full 1 partial
SQUARE FEET3,211
MLS#4390023
STATUSActive Under Contract
PROPERTY TYPEResidential - Single Family
SUBDIVISIONVermillion
Property Description
This is where luxury, comfort, and lifestyle come together in one of Huntersville's most desirable communities. This beautifully appointed 4-bedroom, 3.5-bath home offers a flexible floor plan featuring two primary suites, a dedicated office, spacious loft, and abundant storage throughout. Inside, you'll find hardwood floors, quartz countertops, custom built-ins in the great room, and a cozy gas fireplace that creates the perfect gathering space. Thoughtful updates include a new HVAC system and new pool equipment, providing peace of mind for years to come. Step outside and discover your own private backyard oasis. The heated inground pool, screened porch/terrace, and fully fenced yard create the ultimate setting for entertaining and relaxation. Beyond the home, enjoy an unmatched lifestyle with community amenities including two resort-style pools, tennis courts, walking trails, a playground, and the convenience of two restaurants located right within the neighborhood. Combining timeless design, modern updates, and incredible amenities, this is a rare opportunity to own a truly special home in Huntersville.
Property Features
Property Type: Residential - Single Family
Garage: 2 car attached
Heating: Central, Hot Water
Lot Size: 0.19 Acres
Year Built: 2018
Feature Descriptions
Appliances: Dishwasher, Disposal, Exhaust Fan, Exhaust Hood, Gas Range, Microwave, Oven, Refrigerator with Ice Maker, Self Cleaning Oven
Days on Site: 41
Exterior: Hardboard Siding
Foundation: Slab
HOA Fee: $700/ Annually
Laundry: Electric Dryer Hookup, Main Level
Parcel#: 01927446
Parking: Attached Garage
Sewer: Public Sewer
Swimming Pool: Heated, In Ground
Swimming Pool: Yes
Water: City
Local Schools
High School: North Mecklenburg
Middle School: J.M. Alexander
Elementary School: Blythe
Listed By / Shown By
Listed By
Agency Name: Better Homes and Gardens Real Estate Paracle
Agency Contact: dheath@paraclerealty.com
Shown By
Agent Name: Devin Gracely
Agent Phone: Cell: (704) 914-5652
Agency Title: Lake Norman Realty

Estimate Your Payment
Estimated Payment
$ 4,154.42 per month $3,938.59 Principal & Interest $0.00 Property Tax (data not provided by mls) $215.83 Homeowner's Insurance
9833 Andres Duany Drive | MLS# 4390023
This single family home located at 9833 Andres Duany Drive, Huntersville, NC 28078 is currently listed for sale with an asking price of $740,000. This property was built in 2018 and has 4 bedrooms and 3 full and 1 partial baths with 3211 sq. ft. Andres Duany Drive is located in the Vermillion subdivision. Search Vermillion real estate on deving.lakenormanrealty.com today.