
BEDS3
BATHS2 full 1 partial
SQUARE FEET1,900
MLS#4361470
STATUSActive
PROPERTY TYPEResidential - Single Family
SUBDIVISIONRamsgate
Property Description
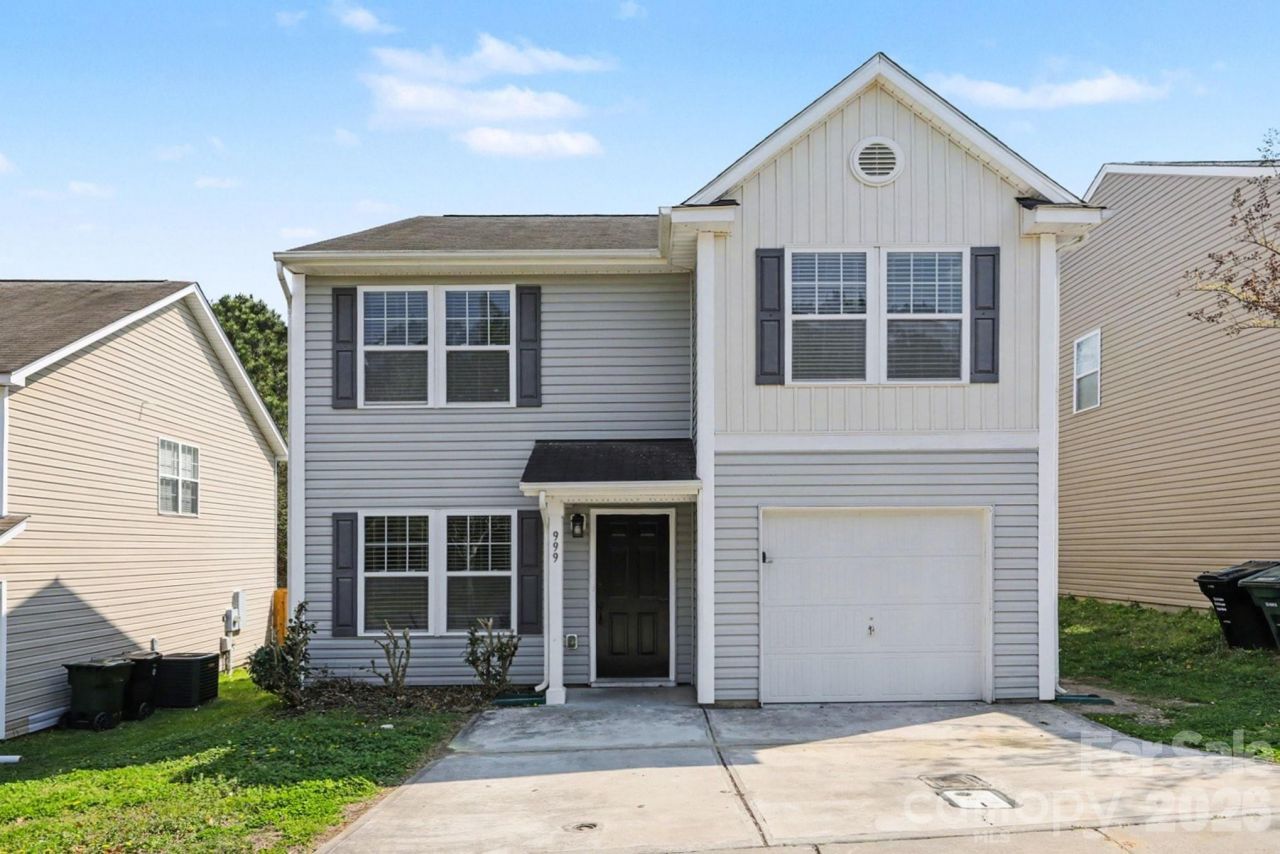
One or more photo(s) was virtually staged. This move-in ready three-bedroom, 2.5-bathroom home is located in the desirable Ramsgate neighbourhood. The inviting interior features a functional layout designed to accommodate a variety of lifestyles. The heart of the home is the updated kitchen, which boasts stylish granite countertops and modern stainless steel appliances.The residence includes a dedicated primary bathroom, providing a private space for the homeowner. For those who enjoy outdoor living, the property features a fully fenced-in backyard, offering a secure space for entertaining or gardeningIdeally situated for modern convenience, this home offers easy access to I-85, making for an efficient commute. You are just minutes away from local shopping, a variety of dining options, and the vibrant energy of the downtown Concord area.Schedule your private showing today!
Property Features
Property Type: Residential - Single Family
Fenced: Yes
Garage: 1 car attached
Heating: Central, Heat Pump
Home Style: Traditional
Lot Size: 0.10 Acres
Roof Type: Composition
Year Built: 2014
Amenities
Breakfast Bar
Garden Tub
Walk-In Closet(s)
Feature Descriptions
Appliances: Dishwasher, Disposal, Electric Oven, Electric Range, Electric Water Heater, Exhaust Fan, Refrigerator
Days on Site: 221
Exterior: Vinyl
Foundation: Slab
HOA Fee: $125/ Annually
Laundry: Upper Level
Lot Dimensions: 45/99
Parcel#: 5538-39-8249-0000
Parking: Driveway, Attached Garage
Sewer: Public Sewer
Water: City
Local Schools
High School: Central Cabarrus
Middle School: C.C. Griffin
Elementary School: Rocky River
Listed By / Shown By
Listed By
Agency Name: Entera Realty LLC
Agency Contact: rsl@enterarealty.com
Shown By
Agent Name: Devin Gracely
Agent Phone: Cell: (704) 914-5652
Agency Title: Lake Norman Realty

Estimate Your Payment
Estimated Payment
$ 1,711.74 per month $1,622.81 Principal & Interest $0.00 Property Tax (data not provided by mls) $88.93 Homeowner's Insurance
999 Ramsgate Drive Sw | MLS# 4361470
This single family home located at 999 Ramsgate Drive Sw, Concord, NC 28025 is currently listed for sale with an asking price of $304,900. This property was built in 2014 and has 3 bedrooms and 2 full and 1 partial baths with 1900 sq. ft. Ramsgate Drive Sw is located in the Ramsgate subdivision. Search Ramsgate real estate on deving.lakenormanrealty.com today.